Browse categories
English
$
USD
Connect to your AI
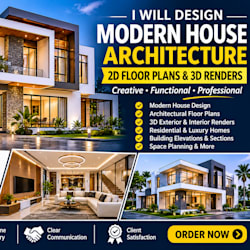
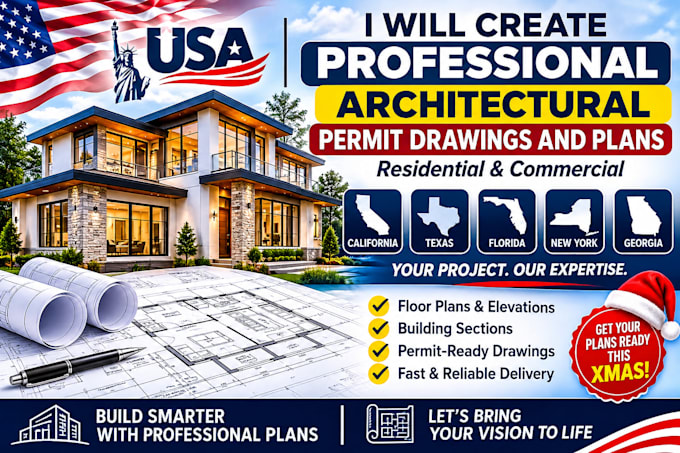

WELCOME HERE CLIENTS!!!
I will create detailed, professional architectural permit drawings and building plans tailored to your project requirements. Whether you are planning a new home, renovating an existing property, converting a garage, or preparing drawings for a building permit application, I can help turn your ideas into clear and organized architectural plans.
MY SERVICES INCLUDE:
TARGET SERVICE AREAS
I welcome clients and projects from:
I can prepare drawings based on your project requirements and applicable local jurisdiction standards. Stamped or sealed drawings must be provided by an appropriately licensed professional where required.
WHY CHOOSE MY SERVICE?
Fiverr does not screen freelancers in this category. Please verify qualifications and discuss requirements with the freelancer before ordering, including any preferences regarding the use of AI tools.
I will design modern house architecture, floor plans and 3D renders
Languages
