Browse categories
Explore
Fiverr Pro
English
$
USD

HELLO THERE
I create 2D church elevation plans, site plans, foundation drawings, roofing plans, and framing plans for new construction, improvements, additions, renovations, and remodeling projects. My work can be developed from architectural drawings, surveys, sketches, measurements, photographs, existing plans, or project specifications.
BUILDING ELEVATIONS
I can develop applicable exterior views showing the proposed building form, openings, roof lines, materials, and relevant dimensions
SITE PLAN
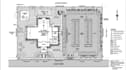
The scope may show building placement, property information, setbacks, access areas, site elements, and other applicable site details.
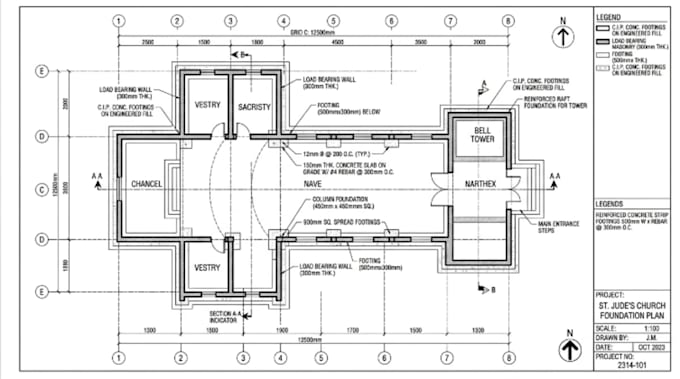
FOUNDATION
Foundation layouts can include applicable walls, footings, columns, dimensions, sections, and construction information based on the supplied design.
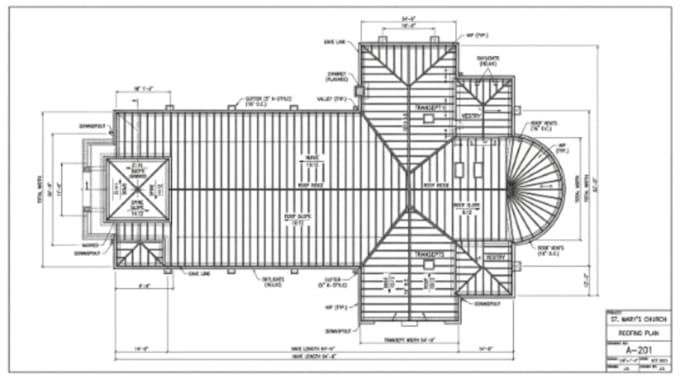
ROOFING & FRAMING
Roof plans, roof geometry, framing layouts, beam and joist information where applicable, sections, and related construction details can be included.
SUITABLE FOR: New churches, expansions, renovations, remodeling, structural changes, and property improvements.
KINDLY MESSAGE ME WITH YOUR PROJECT DETAILS AND REQIUREMENTS FOR REVIEW TO GET STARTED NOW.....
Fiverr does not screen freelancers in this category. Please verify qualifications and discuss requirements with the freelancer before ordering, including any preferences regarding the use of AI tools.
a professional architectural and construction drawing specialist
Languages