Browse categories
Explore
Fiverr Pro
English
$
USD



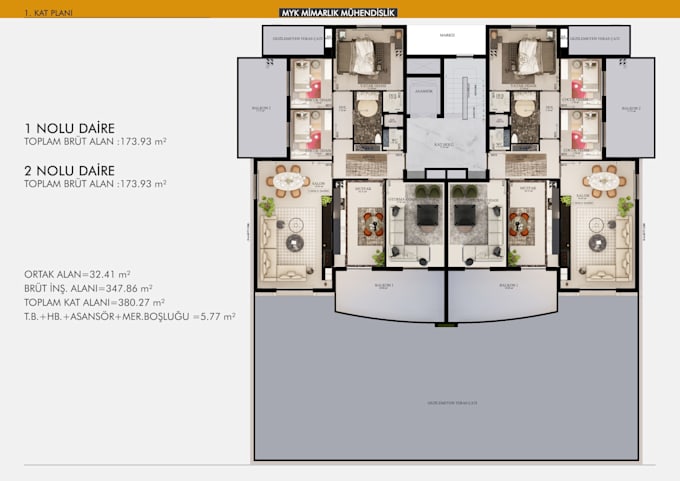
I will draw high quality 2d architectural floor plan for real estate agents / commercial / presentation / marketing tools.
I can convert your sketch into a 2d architectural floor plan with scale, areas,furniture, measuruments, colors.
This offers is for a single floor plan only.
To start I need:
My toolset includes the following software: Autocad, SketchUp, Lumion, Adobe Photoshop.
Please send a message first, I would like to discuss the details of your project so that we can clearly discuss the idea.
The delivery time can be different, depending on the size of the project.
Contact me now with any questions you might have. Hope to hear from you soon!
Fiverr does not screen freelancers in this category. Please verify qualifications and discuss requirements with the freelancer before ordering, including any preferences regarding the use of AI tools.
Architect I Interior Architect I Designer
Languages