Browse categories
Explore
Fiverr Pro
English
$
USD


Hello!
I am professional architect and civil engineer with real project experience. I create clean, accurate and high-quality architectural drawings.
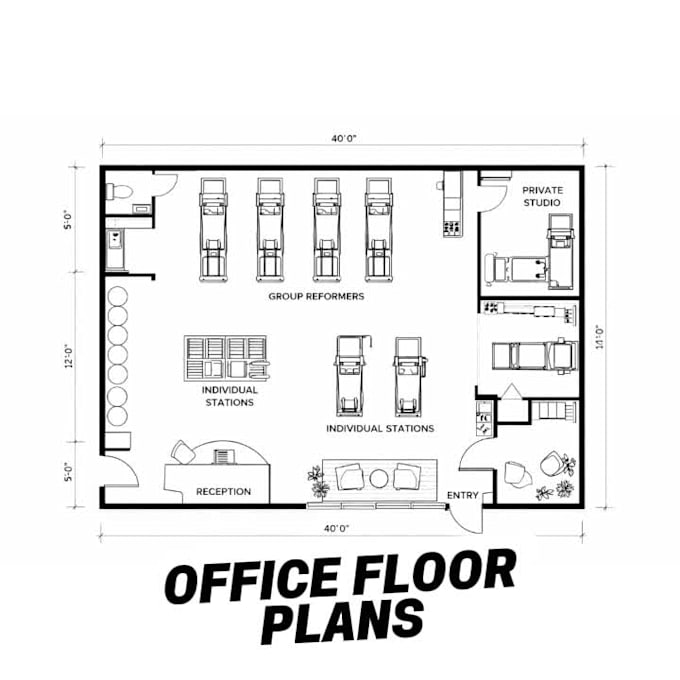
I will draw professional 2D floor plans using AutoCAD for your residential or office spaces.
All drawings are prepared with architectural standarts, not just basic drafting.
If you have a sketch, image, PDF, or idea, I can convert it into a clean and accurate floor plan.
What you will get:
- 2D floor plan drawing in AutoCAD
- Accurate dimensions
- Clean and organized layout
- High-quality PDF and DWG files
Why choose me:
- Fast delivery
- Clear communication
- Attention to detail
Please contact me before placing an order for complex projects.
I am ready to help you bring your ideas to life!
Fiverr does not screen freelancers in this category. Please verify qualifications and discuss requirements with the freelancer before ordering, including any preferences regarding the use of AI tools.
Interior Planner 2D AutoCAD and 3D Visualization
Languages