Browse categories
Explore
Fiverr Pro
English
$
USD
Architectural Site Design
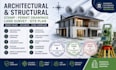
Need architectural, structural, or land survey services for city permits and building approval? I provide professional architectural plans, structural drawings, permit sets, land surveys, site plans, construction documents, and permit ready drawings for residential and commercial projects.
Services Include:
Whether you need a land survey, permit drawings, structural plans, or a complete permit package, I will deliver accurate and professional documents tailored to your project requirements.
Please contact me before placing an order to discuss your project needs.

Project scale:
Building
Building type:
Residential
•
Commercial
•
Office & workspace
Material speciality:
Concrete
•
Wood
Please inform the freelancer of any preferences or concerns regarding the use of AI tools in the completion and/or delivery of your order.
What information do you need to start the project?
I need your sketch, survey, dimensions, address, and project requirements.
Do you provide permit ready drawings?
Yes, I provide permit ready architectural and structural drawings.
Can you create a site plan from a land survey?
Yes, I can prepare accurate site plans using your survey or property data.
Do you provide structural calculations?
Yes, structural calculations can be included based on your project requirements.
What file formats will I receive?
You will receive PDF, DWG, and other requested formats upon project completion.
