Browse categories
Explore
Fiverr Pro
English
$
USD
Draftsman
Welcome to my Architectural Drafting & 3D Rendering Service!
Are you a homeowner, real estate agent, or builder looking to transform your sketches into high-quality 2D floor plans and photorealistic 3D renders? You are in the right place!
I am an experienced Architectural Drafter & 3D Visualizer proficient in AutoCAD, SketchUp, and Lumion. I deliver precise technical drawings and stunning 3D visuals.
What I Offer:
* 2D Floor Plans & Elevations (AutoCAD)
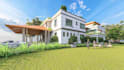
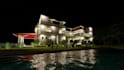
* Photorealistic 3D Exterior & Interior Rendering (Lumion)
* Redraw Rough Sketches/PDFs to DWG
* 3D Modeling (SketchUp)
* Material Texturing & Realistic Lighting
Why Choose Me?
* High-quality photorealistic renders
* Well-organized AutoCAD layers
* Fast & reliable communication
* 100% Satisfaction Guaranteed
What I Need:
1. Hand sketches, PDF plans, or dimensions.
2. Reference images/ideas (if any).
Please contact me before placing an order to discuss your project details. Let's bring your vision to life! Order now!



Topic:
3D Modelling & rendering
•
Landscape design
Please inform the freelancer of any preferences or concerns regarding the use of AI tools in the completion and/or delivery of your order.


