Browse categories
Explore
Fiverr Pro
English
$
USD

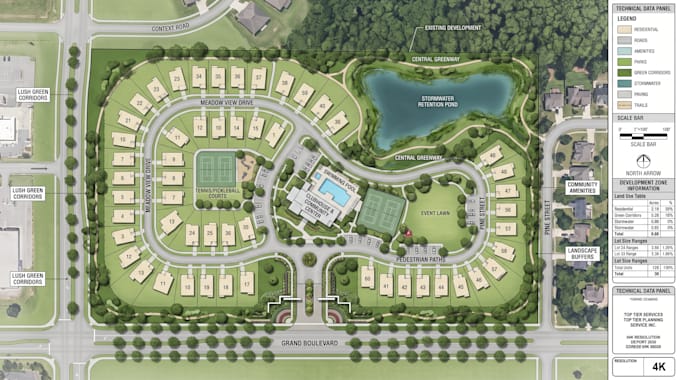
Need an acreage property map, site plan, plot plan, parcel map, plat map, or master plan?
I create clean, detailed property maps for landowners, developers, architects, builders, investors, and planning teams. Whether you have a survey, parcel data, Google Maps reference, CAD/PDF drawing, aerial image, or rough sketch, I can turn it into organized visual plan
Depending on your project, I can show:
You'll receive a clear map for presentations, planning, marketing, client review, or development visualization
I focus on accuracy from your information, clean hierarchy, readable labels, and a professional finish
Send your survey, dimensions, reference map, sketch, or existing plan and tell me what you want to show. I'll turn the land into a clear plan
IMPORTANT NOTICE: Message me before ordering
Please inform the freelancer of any preferences or concerns regarding the use of AI tools in the completion and/or delivery of your order.
Map Designer, Illustrated Maps, Site Plans and Custom Cartography
Languages
What do you need from me to get started?
Please send your survey, property dimensions, sketch, PDF, DWG, aerial image, Google Maps reference, and requirements or even just idea
Can you create a plan from a hand-drawn sketch?
Yes. I can transform a clear hand-drawn sketch or concept into a clean, organized property or site plan.
Can you work from Google Maps or an aerial image
Yes. You can provide a Google Maps location, screenshot, aerial image, or other reference showing the property.
Can you show property boundaries, lots, roads, parking, and buildings?
Yes. I can include boundaries, parcel divisions, lots, building footprints, roads, driveways, parking, walkways, and labels.
Can you create subdivision or multiple-lot master plans?
Yes. I can create conceptual subdivision and master-plan layouts with multiple lots, roads, open spaces, amenities, and land-use areas.
Do you provide editable source files?
Yes. Editable files such as DWG, DXF, AI, PSD, or other agreed formats can be provided when included in your package.
Is the plan permit-ready or legally approved?
The plan is based on the information and requirements you provide. Permit or legal approval depends on your local authority and licensed professionals.