Browse categories
Explore
Fiverr Pro
English
$
USD
Are you planning a UK building project and need clear, professional drawings for Building Regulations or structural coordination?
I provide accurate architectural and structural drafting support for residential and small building projects. I can prepare detailed drawings from your sketches, existing plans, measurements, engineer's information, or design brief.
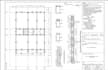
My services can include floor plans, elevations, sections, construction details, foundation layouts, roof details, wall details, structural layouts based on supplied engineering information, and Building Regulation drawing packages.
I focus on producing clean, well-organized drawings that are easy for clients, builders, architects, and consultants to understand.
Please contact me before ordering so I can review your project scope, available files, and required deliverables.


Project scale:
Building
Building type:
Residential
•
Commercial
•
Industrial
Material speciality:
Concrete
•
Wood
Please inform the freelancer of any preferences or concerns regarding the use of AI tools in the completion and/or delivery of your order.
What type of projects can you work on?
I can assist with house extensions, loft conversions, renovations, internal alterations, small residential developments, and similar building projects.
Do you prepare UK Building Regulation drawings?
Yes. I can prepare detailed drafting packages intended to support Building Regulation submissions based on the information and project requirements provided.
Can you work from sketches or existing drawings?
Yes. You can provide hand sketches, PDF drawings, CAD files, measurements, photographs, or other project information.
Do you provide structural calculations?
My main service is drafting and drawing preparation. If structural calculations are required, they should normally be supplied or reviewed by a suitably qualified structural engineer.
What file formats can you provide?
Depending on your order, I can provide PDF drawings and editable CAD/source files where agreed.
Can you revise the drawings?
Yes. Revisions are available according to the package you select and the original agreed project scope.
Should I contact you before placing an order?
Yes. Please message me first so I can check the project requirements and confirm the correct package.


