Browse categories
Explore
Fiverr Pro
English
$
USD

1 order in queue
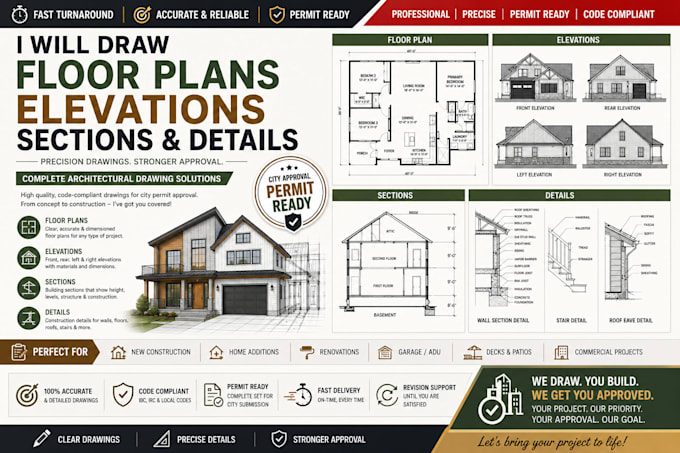

Clear and accurate architectural drawings are essential for turning ideas into successful building projects. I create professional floor plans, elevations, sections, and construction details that communicate your design clearly and provide the information needed for planning, visualization, and construction.
Whether you're designing a new home, remodeling an existing space, developing an addition, preparing an ADU, or creating documentation for a commercial project, I produce detailed drawings tailored to your project goals. Every plan is prepared with precision, consistency, and attention to architectural standards.
Services Included:
Why Choose Me?
Send your sketches, PDFs, or project details today.
Please inform the freelancer of any preferences or concerns regarding the use of AI tools in the completion and/or delivery of your order.
Exceptional Expert
Languages
