Browse categories
Explore
Fiverr Pro
English
$
USD

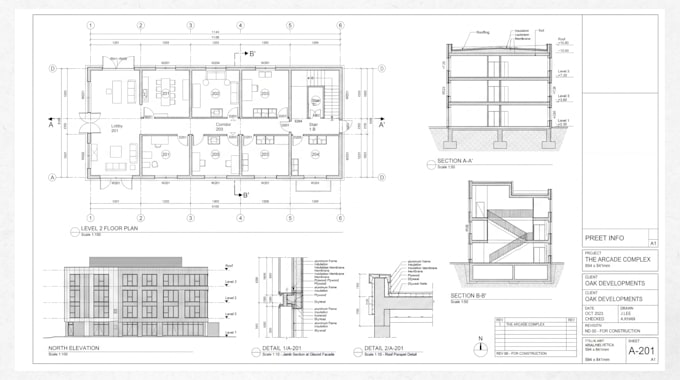
Need to streamline your Revit 2D documentation workflow?
I will create custom Revit automation tools for 2D floor plans, sections, elevations, details, annotations, and construction documentation.
I can automate:
2D floor plan creation
Sections and elevations
Detail view generation
Dimensions and annotations
Room and door/window tagging
Grid and level documentation
View naming and organization
Detail callouts
View template application
Sheet documentation
Batch view generation
Revit API and pyRevit tools
Using Revit API, C#, .NET, Python, and pyRevit, I can develop practical tools that reduce repetitive documentation work and improve drawing consistency.
I can tailor the workflow to your architectural standards, project structure, Revit version, and required drawing output.
Send me your sample project, documentation requirements, and workflow before ordering.
CAD and BIM plugin and automation specialist
Languages