Browse categories
Explore
Fiverr Pro
English
$
USD

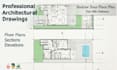


Need complete architectural drawings for your project?
I'll deliver precise, well-organized AutoCAD files the kind
professionals actually use on site.
WHAT'S INCLUDED:
Floor plan(s) with walls, openings and dimensions
Sections and/or elevations (depending on package)
Organized and named layers
DWG + PDF delivery, scale and title block included
PERFECT FOR:
Architects who need drafting support
Builders working from rough sketches
Homeowners planning renovations
Students needing technical drawings
Message me before ordering to confirm scope and timeline.
Fiverr does not screen freelancers in this category. Please verify qualifications and discuss requirements with the freelancer before ordering, including any preferences regarding the use of AI tools.
Fast , precise AutoCAD drawings for architects, builders and homeowners
Languages
| (1) | ||
| (0) | ||
| (0) | ||
| (0) | ||
| (0) |

luischavez245

Mexico
Excelente experiencia trabajar con Denise, muy recomendable
$50-$100
Price
10 days
Duration
| (1) | ||
| (0) | ||
| (0) | ||
| (0) | ||
| (0) |
luischavez245
Mexico
Excelente experiencia trabajar con Denise, muy recomendable
$50-$100
Price
10 days
Duration


