Browse categories
Explore
Fiverr Pro
English
$
USD


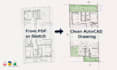
Got a hand-drawn sketch, a scanned PDF or a blurry image you need
turned into a clean AutoCAD file? I'll handle it.
I'm an architect specialized in technical drafting I don't just
trace lines, I understand what I'm drawing.
WHAT YOU GET:
Clean 2D floor plan in AutoCAD (.dwg)
Organized layers (walls, doors, windows, dimensions, text)
Accurate dimensions and scale
File ready for municipality submission or contractor use
I WORK FROM:
PDF files (even low quality)
Hand-drawn sketches or photos
Images or screenshots
DELIVERY: 48 hours
Feel free to message me before ordering I'm happy to confirm
the scope and recommend the right package for your project.
Fiverr does not screen freelancers in this category. Please verify qualifications and discuss requirements with the freelancer before ordering, including any preferences regarding the use of AI tools.
Fast , precise AutoCAD drawings for architects, builders and homeowners
Languages
| (1) | ||
| (0) | ||
| (0) | ||
| (0) | ||
| (0) |
tony_marichal

Spain
Todo bien y responde rapido
$50
Price
2 days
Duration
| (1) | ||
| (0) | ||
| (0) | ||
| (0) | ||
| (0) |
tony_marichal
Spain
Todo bien y responde rapido
$50
Price
2 days
Duration
