Browse categories
Explore
Fiverr Pro
English
$
USD


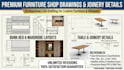
Accurate construction drawings are the foundation of a successful timber joinery and cabinetry project. Poorly detailed drawings can cause cutting errors, incorrect assembly, material waste, and delays during fabrication.
I will create detailed construction drawings for timber joinery items and cabinetry designs that clearly show dimensions, materials, connections, and assembly information for workshop production.
I will turn your ideas into professional technical drawings that are easy to understand and manufacture.
What I Offer
PerfectFor
Send me your project details before ordering, and I will create accurate timber joinery and cabinetry construction drawings ready for fabrication.
Fiverr does not screen freelancers in this category. Please verify qualifications and discuss requirements with the freelancer before ordering, including any preferences regarding the use of AI tools.
Architectural Drafting Specialist Permit Drawings
Languages
What types of shop drawings do you create?
I create detailed shop drawings for cabinetry, millwork, joinery, wardrobes, custom furniture, kitchen cabinets, woodworking projects and interior fit-outs.
What information do you need before starting the project?
I usually need dimensions, reference images, sketches or design ideas. Even rough concepts are enough to begin.
Can you create drawings from sketches or reference images?
Yes. I can convert hand sketches, PDFs, concept drawings, images and architectural plans into professional shop drawings.
What file formats will I receive?
I can provide PDF, DWG, DXF and other formats based on your project requirements.
Do the drawings include dimensions and fabrication details?
Yes. All drawings include accurate dimensions, sections, elevations, joinery details, material specifications and fabrication information.
Can you handle custom furniture and complex millwork projects?
Absolutely. I specialize in custom cabinetry, furniture, millwork, woodworking details and production ready shop drawings.
