Browse categories
Explore
Fiverr Pro
English
$
USD
INDUSTRIAL AND PRODUCT DESIGN
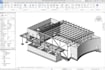
Need a clean and accurate Revit steel structure model for coordination, construction, or quantity takeoff? I develop hot rolled and cold formed steel structure models in Autodesk Revit from your PDF, DWG, sketch, or structural drawings.
What I develop
What you get
Send your drawings, dimensions, steel member sizes, project area, required LOD, and Revit version before ordering. Message me first for a quick review and custom quote.

Project scale:
Object
Building type:
Residential
•
Industrial
•
Infrastructure
Material speciality:
Concrete
•
Steel
Please inform the freelancer of any preferences or concerns regarding the use of AI tools in the completion and/or delivery of your order.
What is the difference between Hot Rolled and Cold Formed in your service?
Hot rolled involves heavy structural members (like I-beams) used for primary frames. Cold formed involves thin gauge steel (like C-purlins) used for secondary framing. I model both to ensure a complete structural system.
What LOD (Level of Development) do you provide?
Depending on the package, I provide LOD 200 (Approximate), LOD 300 (Precise Geometry), or LOD 350 (Including connections and supports).
Can you work from PDF or AutoCAD drawings?
Yes, I can convert your 2D CAD drawings or PDF sketches into a fully parametric 3D Revit structural model.
Do you provide structural calculations?
No, I am a BIM/CAD expert. I model based on the sizes and specifications provided by your structural engineer.
Which formats do you deliver?
Native Revit (.rvt), IFC for coordination, DWG for CAD, and PDF for documentation.
Can you perform clash detection?
Yes, I can identify clashes between steel members or between steel and other MEP/Architectural elements (available as an extra).


