Browse categories
Explore
Fiverr Pro
English
$
USD
HELLO AND WELCOME!
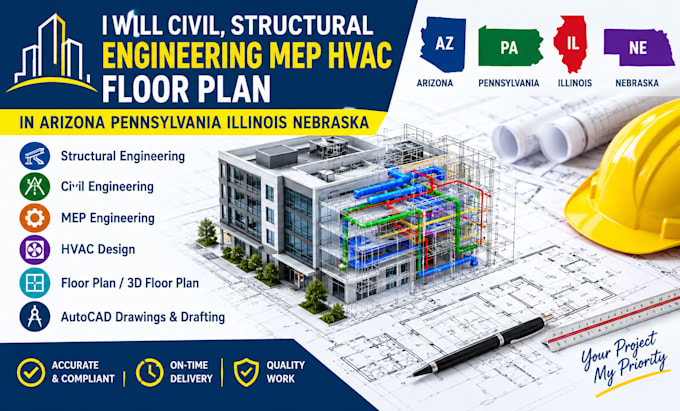
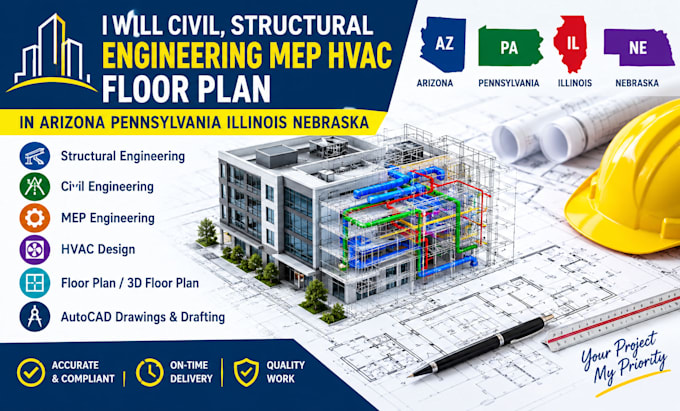
Need accurate engineering drawings prepared for a residential or commercial project?
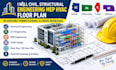
I provide coordinated civil, structural, MEP, HVAC, and floor plan drafting tailored to project requirements and local permitting needs in Arizona, Pennsylvania, Illinois, and Nebraska.
MY SERVICE INCLUDE:
WHY CHOOSE ME?
I focus on accuracy, practical detailing, clean CAD standards, and well-organized drawings. I carefully review your project information and coordinate the relevant disciplines to help reduce conflicts and unnecessary revisions.
Whether you are a homeowner, contractor, architect, developer, or property investor, I can help turn your concepts, sketches, or existing plans into professional engineering documentation.
Send me your project details, existing drawings, or requirements, and let's discuss the best approach for your project. CONTACT ME TODAY TO GET STARTED!
Project scale:
Building
Building type:
Residential
•
Commercial
•
Office & workspace
Material speciality:
Concrete
•
Steel
Please inform the freelancer of any preferences or concerns regarding the use of AI tools in the completion and/or delivery of your order.