Browse categories
Explore
Fiverr Pro
English
$
USD

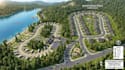
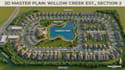
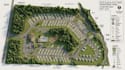
I will create a professional site plan, plat map, subdivision layout, campground map, or landscape plan for your project.
I specialize in detailed vector site plans and land development maps for real estate, developers, architects, and planners.
I offer fast and reliable drafting services, delivering high-quality designs. I'm quite conversant with the USA, UK, Canada, and Malaysia planning standards amidst other country's standards too.
Services include:
It is ideal for real estate marketing, development proposals, permit applications, presentations, and sales materials.
Please send your survey, sketch, Google map link, or reference.
Note: Pricing based on site size and complexity. Please let me know before placing the order.
Let's Get Started!
I'm here to make your vision a reality. Place your order, and let's discuss how I can provide the best architectural design solutions for your project.
Please inform the freelancer of any preferences or concerns regarding the use of AI tools in the completion and/or delivery of your order.
Site plan, plat, subdivision map Designer and Permit Drawings Expert
Languages


