Browse categories
Explore
Fiverr Pro
English
$
USD



Hello
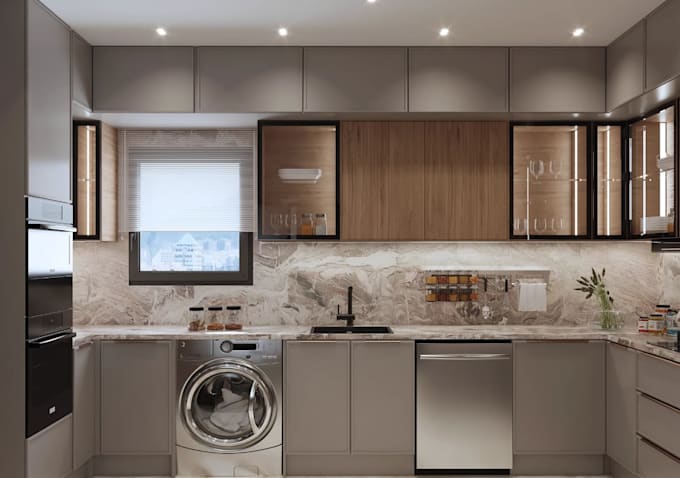
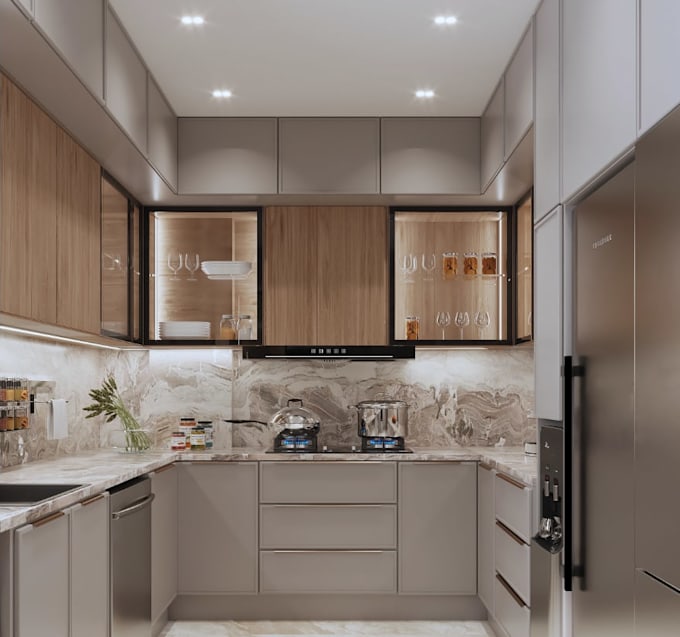
Cant picture how your kitchen will look after the renovation?
Choosing the wrong layout, tiles, colors, vanity, or fixtures can turn a beautiful bathroom idea into an expensive mistake. Before you start buying materials or renovating, you should be able to see exactly how the space can come together.
A detailed 3D kitchen design and realistic 3D rendering gives you a clear visual of your proposed space before construction begins so you can make confident decisions about the layout, materials, lighting, furniture, vanity, tiles, and overall style.
You can get a thoughtfully planned bathroom interior design tailored to your space, style, and requirements, including:
The goal is simple: help you see, understand, and refine your kitchen design before the real work begins.
Have a kitchen idea, sketch, floor plan, reference image, or even just a rough concept? Send it over and let's turn it into a kitchen you can actually visualize.
Fiverr does not screen freelancers in this category. Please verify qualifications and discuss requirements with the freelancer before ordering, including any preferences regarding the use of AI tools.
ARCHITECT, DESIGNER, 3D VISUALIZER
Languages