Browse categories
English
$
USD
Connect to your AI

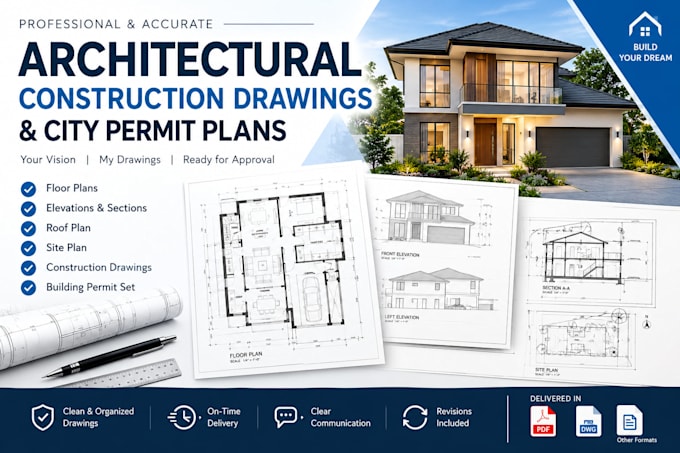
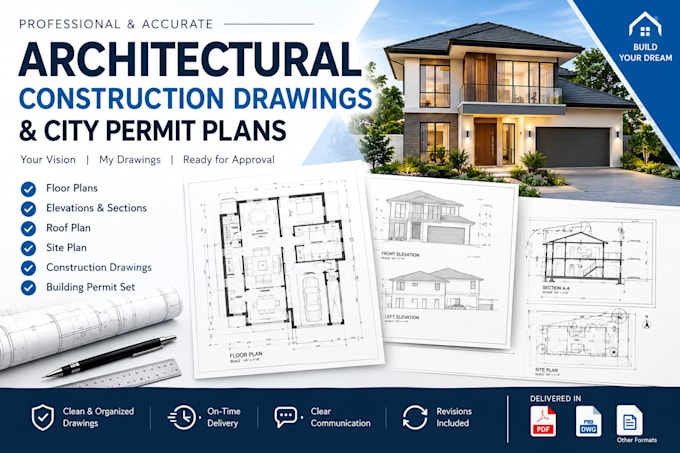
Need professional architectural construction drawings or building permit plans for your next project? You're in the right place!
I will create detailed, accurate, and professionally presented architectural drawings tailored to your project requirements. Whether you're planning a new home, renovating an existing property, or preparing documents for a building permit application, I am here to help bring your ideas to life.
My services include:
Why choose my service?
I can provide drawings in PDF, DWG, and other agreed formats.
Ready to get started? Send me your sketches, measurements, reference images, or project requirements. Let's turn your ideas into clear, professional architectural drawings!
Please contact me before ordering to discuss your project and local permit requirements.
Fiverr does not screen freelancers in this category. Please verify qualifications and discuss requirements with the freelancer before ordering, including any preferences regarding the use of AI tools.
Architectural Structural MEP Design Permit Ready Plans
Languages
What types of architectural drawings do you provide?
I provide architectural floor plans, building elevations, sections, roof plans, site plans, construction drawings, and architectural drawing packages for residential and commercial projects.
Can you create drawings for city building permit applications?
Yes! I can prepare architectural drawings intended for building permit submissions. Please provide your project location and local building department requirements so I can understand the required scope. Permit approval and professional stamps are subject to local regulations.
What do I need to provide before you start my project?
Please provide your sketches, existing plans, building dimensions, site measurements, reference images, number of floors, and any specific requirements. The more information you provide, the better I can deliver accurate drawings.
Which file formats will I receive?
I can deliver your architectural drawings in PDF and DWG formats, depending on your selected package and project requirements. Other formats can be discussed before ordering.
Can you make changes or revisions to the drawings?
Yes! I can make revisions based on your selected package to ensure the drawings meet the agreed project requirements. Please provide clear feedback so I can make the necessary adjustments efficiently.