Browse categories
Explore
Fiverr Pro
English
$
USD

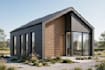
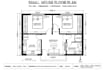
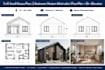
I will design modern small house plan 7x10m with 3D exterior
Looking for a functional and aesthetic small house design?
I specialize in small house plans (7x10, 7x12, 8x10 etc) that maximize space, light, and comfort. Perfect for limited land but want a modern minimalist look.
WHAT YOU WILL GET:
Basic Package ($15):
- 1 Floor Plan Layout (2D) - PDF + JPG high quality
- 1 Concept design
- Dimensions & room labels
Standard Package ($35) - BEST SELLER:
- Everything in Basic +
- Furniture layout
- 3 Side Elevations (front, side, back)
- 1 Exterior 3D View (realistic render)
- Source file
Premium Package ($65):
- Everything in Standard +
- Interior 3D views (2 views)
- Mood board / Material concept
- Full source files (DWG, SKP, JPG, PDF)
- 3 Design alternatives
WHY ME?
Architect with 5+ years experience
Fast response & revision
Space-saving smart design
Ready for construction
Perfect for: small house, tiny house, minimalist house, low cost house, 2 bedroom house, 1 floor house.
Message me before ordering to discuss your land size & needs!
Fiverr does not screen freelancers in this category. Please verify qualifications and discuss requirements with the freelancer before ordering, including any preferences regarding the use of AI tools.
Profesional house plan designer tropical minimalist 3d
Languages
What information do you need to start?
I need land size (7x10m etc), number of bedrooms, bathrooms, style you like (minimalist, modern), and any reference images.
Do you provide construction drawings?
Yes, for Standard and Premium I provide detailed dimensions. For full construction drawing (structure, MEP), please contact me for custom offer.
Can you design for other sizes besides 7x10?
Yes! I can design any small house size like 6x8, 7x12, 8x12, 10x10 etc. Just message me your size.


