Browse categories
Explore
Fiverr Pro
English
$
USD




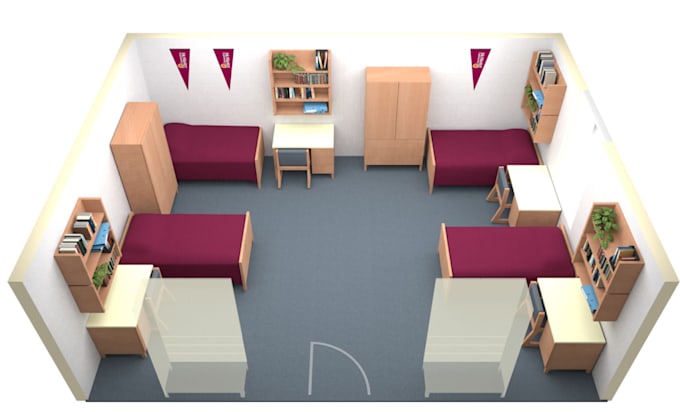
Are you looking to bring your 2D AutoCAD drawings to life in Revit 3D BIM models?
Youre in the right place!
I am a professional Architectural/Structural Engineer with over 10 years of experience in AutoCAD and Autodesk Revit. I will accurately convert your 2D floor plans, elevations, and sections into detailed 3D Revit BIM models that are ready for visualization, design development, or construction documentation.
What You Will Get:
Why Choose Me?
Note: Please contact me before placing an order to discuss your project requirements, drawing complexity, and delivery timeline.
Fiverr does not screen freelancers in this category. Please verify qualifications and discuss requirements with the freelancer before ordering, including any preferences regarding the use of AI tools.
Professional Architectural Engineer ! AutoCAD, Revit ! Document Expert
Languages
Q: Do you accept scanned drawings or PDFs?
👉 Yes, but the quality of the input file affects accuracy. Clear CAD files are preferred.
Q: Can you handle large/commercial projects?
👉 Absolutely! Please send your files before ordering so we can discuss scope, timeline, and pricing.
Q: Do you provide renders along with the model?
👉 Yes, I can provide high-quality Revit views or realistic renders as gig extras.
Q: Can you also include structural elements in the model?
👉 Yes, I can add beams, columns, and slabs if required. Please mention this in your order.
Q: What if I need changes after delivery?
👉 No worries! I provide free revisions until you’re fully satisfied.