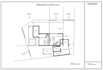
I will draw your 2d floor plan, blueprint, elevation in autocad

D
design_only__
D
design_only__
Shahzad Ilma

Level 2

5.0
5.0

About this gig

Hello,


I will do comprehensive design services for residential and commercial buildings, including houses, apartment complexes, factories, farms, and farmhouses. I can work from your requirements, hand-drawn sketches, JPEG images, blueprint, internet download images, website image screenshorts, screenshots, Google Maps images, or old floor plans.


My services include:

  • Design Services: 2D floor plan, elevation, and section in AutoCAD or SketchUp with high details.
  • Schedules and Plans: Doors and windows drawing, electrical plans, beam detailing, structural details, sanitary plans, and furniture layouts.
  • Additional Services: Conversion of PDF files to dwg or AutoCAD files to PDF/JPEG, and detailed layout sheets for city permits.
  • Space Planning: Effective space utilization with furniture placement (e.g., beds, sofas, washbasins, sinks).
  • Elevations: All side elevations of the building.


Regards,

Shahzad Ansari

Service verification and delivery style preference

Fiverr does not screen freelancers in this category. Please verify qualifications and discuss requirements with the freelancer before ordering, including any preferences regarding the use of AI tools.

Get to know Shahzad Ilma

Shahzad Ilma

2D floor plans, 3D Modeling, Exterior, Interior Designing, Rendering

4.8(121)

Level 2

  • FromIndia
  • Member sinceDec 2020
  • Avg. response time1 hour
  • Last delivery2 days
  • Languages

    Arabic, Hindi, English, Japanese, French, Spanish
I'm Shahzad Ansari, an Experienced Civil Engineer and Architectural Designer with over 7+ years of hands-on experience in 2D floor planning, 3D modeling, and drafting. I specialize in crafting 2D floor plans and delivering high-quality 3D models and realistic renderings using top-tier software like AutoCAD 2026, SketchUp 2025 Pro, V-Ray, and Lumion 12.5 Pro. Whether you're looking for interior or exterior design, house plans in 2D/3D, or photo-realistic visualizations, I’m here to help turn your ideas into stunning, functional designs.

My Portfolio

Other Architecture & Interior Design Services I Offer

Reviews

2 reviews for this Gig
5.0

(2)
(0)
(0)
(0)
(0)
Rating Breakdown
  • Seller communication level
    5
  • Quality of delivery
    5
  • Value of delivery
    5
Sort By
Most relevant
  • D

    dabiz443

    US

    United States

    5

    As expect. Good work

    Up to $50

    Price

    1 day

    Duration

    Helpful?
    Yes
    No
  • V

    valeriupopovici

    GB

    United Kingdom

    5

    Great work

    Up to $50

    Price

    1 day

    Duration

    Worksample image
    Helpful?
    Yes
    No
Reviews

2 reviews for this Gig
5.0

(2)
(0)
(0)
(0)
(0)
Rating Breakdown
  • Seller communication level
    5
  • Quality of delivery
    5
  • Value of delivery
    5
Sort By
Most relevant
  • D

    dabiz443

    US

    United States

    5

    As expect. Good work

    Up to $50

    Price

    1 day

    Duration

    Helpful?
    Yes
    No
  • V

    valeriupopovici

    GB

    United Kingdom

    5

    Great work

    Up to $50

    Price

    1 day

    Duration

    Worksample image
    Helpful?
    Yes
    No