Browse categories
Explore
Fiverr Pro
English
$
USD

Level 2


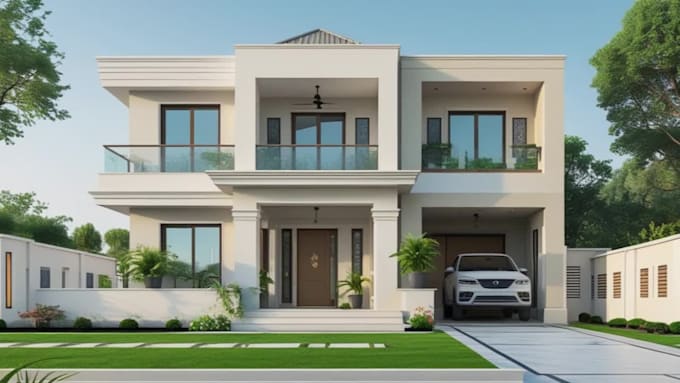
Are you looking for High-Quality 3D Architectural Design, 3D exterior rendering and 3d House Elevation?
I offer 3d house 3D exterior rendering services to help you visualize your dream home or architectural project with stunning realism. With over 15 years of experience in architectural visualization and realistic architectural rendering, I specialize in creating detailed and photorealistic exterior renders that bring your ideas to life.
Using advanced tools like SketchUp, Lumion, and 3ds Max, I design modern 3d house exteriors, 3d front elevation realistic rendering, and high-quality 3D architectural visualizations for residential and commercial projects. My goal is to provide you with a clear, accurate, and visually impressive representation of your design before construction begins.
Services Include:
What I Need:
Fast delivery | Professional results | Unlimited revisions
Contact me
Fiverr does not screen freelancers in this category. Please verify qualifications and discuss requirements with the freelancer before ordering, including any preferences regarding the use of AI tools.
Solving problems through innovative design and creativity
Level 2
Languages
What is my process of work?
1. Ask me and provide all the information about your need 2. I'm going to review your project description and send a quote 3. You should accept the offer and then just wait for the project 4. If necessary, you can ask for revisions 5. Once satisfied with the work, you complete the order
What am I going to need to start?
I need a simple sketch showing the details below:- 1. Overall plot length and width and overall house length and width. 2. Different rooms with their rough size and location on each level. The more information you provide, the better it will be for your project.
What format files will I deliver?
Delivery will include DWG CAD file and scaled PDF set. if 3d views than i'll provide JPG
How many revisions do I offer?
Depending on the design, I give 1-2 revisions. I provide high-quality work based on your original specifications so it does not take up to a maximum of two revisions to complete the order unless customers change their minds about something or need new information and revisions are paid in that case
| (1) | ||
| (0) | ||
| (0) | ||
| (0) | ||
| (0) |
sovereignprojec
Repeat Client

Mexico
Excellent service provided. I will definitely work with her in future projects. Seller is very proactive and delivered on time. Expectations exceeded.

Seller's Response
| (1) | ||
| (0) | ||
| (0) | ||
| (0) | ||
| (0) |
sovereignprojec
Repeat Client
Mexico
Excellent service provided. I will definitely work with her in future projects. Seller is very proactive and delivered on time. Expectations exceeded.
Seller's Response