Browse categories
Explore
Fiverr Pro
English
$
USD

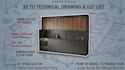


Are you a carpenter, furniture maker, interior designer, or DIYer looking for production-ready furniture drawings?
I specialize in 3D CAD cabinetry modeling and workshop documentation using SketchUp and OpenCutList. Get accurate, build-ready files that eliminate mistakes and optimize material usage.
What I Provide:
Workflow:
Please contact me before placing an order to confirm project requirements and scope!
Fiverr does not screen freelancers in this category. Please verify qualifications and discuss requirements with the freelancer before ordering, including any preferences regarding the use of AI tools.
Photorealistic 3D Interior Rendering and Floor Plan
Languages
What software do you use for 3D modeling and cutting lists?
I model in SketchUp with 100% component-based workflows and use OpenCutList for generating precise parts lists, grain-matched cut diagrams, and edging reports.
What information do I need to provide to start?
Please provide your room or wall dimensions, rough sketches, appliance models (or cut-out sizes), material preferences (MFC/MDF thicknesses), and any specific hardware systems you plan to use.
Can the cutting lists be used directly in workshop cutting services?
Yes. The delivered PDF and spreadsheet cut lists feature finished edge-to-edge dimensions, panel thicknesses, grain direction, and individual module markers (M1, M2...) tailored for panel saws and CNC services.


