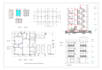
I will do autocad 2d drafting autocad 2d floor plan drawings

D
designcore69
D
designcore69
Repa S

Level 2

About this gig

Are you searching for an autocad 2d drawings expert? Do you have hand-made sketch, PDF or image and you want to convert it into a professional architectural drawings with details in autocad?


If yes then, you are at right place...I will draw/redraw/draft your 2d floor plan, elevation, section, or convert any other drawings into autocad.


MY SERVICES:


 Old file to dwg

  Pdf to dwg

  jpg to dwg

  Floor plan with details

  Floor plan to elevation, section etc


I NEED:

Your files as format as pdf, sketch, image, jpg etc.


My job framework:

  •  At first send me picture/ sketch/ idea of your drawing.
  •  And also send your specific requirements and measurements if you have any.
  •  Then I will proceed to start the work.
  •  I will give you update of the work.
  •  Deliver the job.
  •  Support after deliver.


Clients 100% satisfaction is my mission. Please contact with me before order.

Service verification and delivery style preference

Fiverr does not screen freelancers in this category. Please verify qualifications and discuss requirements with the freelancer before ordering, including any preferences regarding the use of AI tools.

Get to know Repa S

Repa S

Line art illustrator, Autocad Drafter

4.8(81)

Level 2

  • FromBangladesh
  • Member sinceMay 2021
  • Last delivery3 months
  • Languages

    English, German, Spanish, Portuguese
We are a team of Professional freelance Graphic Designers, illustrators, and architects...Working in this field for more than 5 years now. Completed countless graphics, illustrations, architectural 2d drawing drafting & 3D modeling visualization related works over the years. Looking forward to working with you. Thank you.

My Portfolio