Browse categories
Explore
Fiverr Pro
English
$
USD


Welcome to Professional Architectural & 2D Floor Plan Services
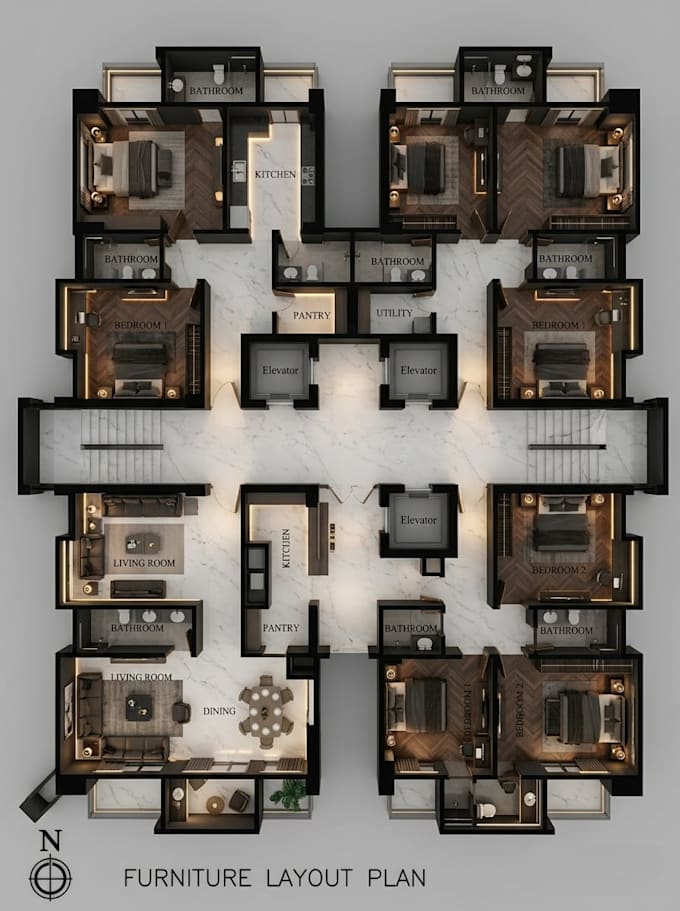
I specialize in transforming your ideas, rough hand sketches, or existing blueprints into highly detailed, accurate 2D floor plans tailored for residential and commercial spaces. Whether you need drawings for construction, client presentations, or real estate listings, I deliver clean, industry-standard layouts.
Services Included:
2D Floor Plans: Precise architectural drawings with exact dimensions.
Smart Space Planning: Optimized room layouts tailored to your requirements.
Furniture & Fixture Layouts: Functional interior arrangements to maximize usability.
Redraws & Vectorization: Converting hand sketches, PDFs, or old drawings into high-resolution DWG/PDF formats.
Why Choose This Service?
Professional, high-resolution outputs ready for presentation or site work
High attention to spatial detail, scale, and functionality
Fast turnaround with clear, open communication
How to Get Started:
Send me a brief message with your project details, sketches, or reference images to discuss your requirements before placing an order. Let's bring your space to life!
Fiverr does not screen freelancers in this category. Please verify qualifications and discuss requirements with the freelancer before ordering, including any preferences regarding the use of AI tools.
interior designer
Languages