Browse categories
English
$
USD
Connect to your AI
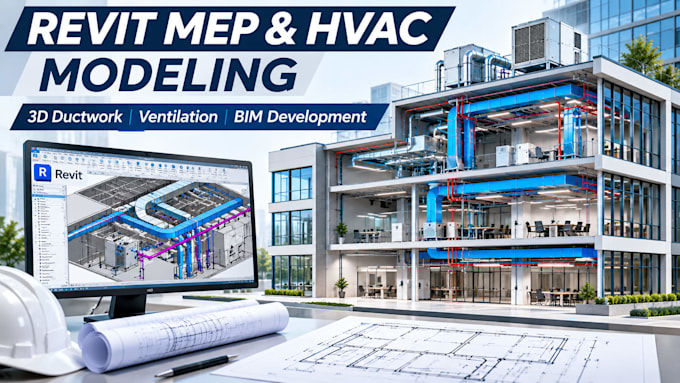
I help architects, HVAC contractors, MEP consultants and construction companies develop clear and organized building services models.
MY SERVICES INCLUDE:
WHY CHOOSE MY SERVICE?
SOFTWARE: Autodesk Revit
Whether you need a new HVAC model or development of an existing Revit project, I am ready to help.
Message me before ordering for custom projects.

Project scale:
Building
Building type:
Residential
•
Commercial
•
Industrial
Please inform the freelancer of any preferences or concerns regarding the use of AI tools in the completion and/or delivery of your order.
Do you create HVAC models in Revit?
Yes, I create HVAC models based on supplied project requirements.
Do you create ventilation models?
Yes, I model ventilation systems according to the supplied design.
Do you provide editable RVT files?
Yes, Revit files are included according to your selected package.
Can you provide custom BIM services?
Yes, contact me with your project requirements for a custom offer.
