Browse categories
Explore
Fiverr Pro
English
$
USD

Level 1


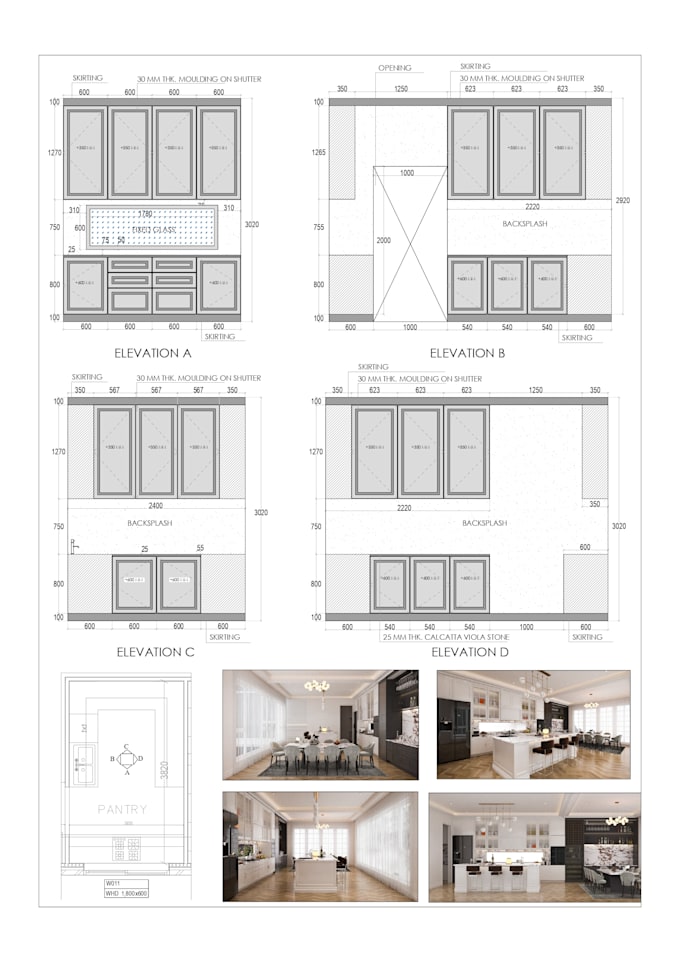
I am an Architect & Interior Designer specializing in technical documentation and working drawings for interior projects.
I support architects, interior designers, and design studios by preparing clear, build-ready drawing sets required for site execution and coordination.
What I Deliver
What I Need From You
I look forward to bringing your design vision to life with accurate execution-ready drawings.
Feel free to message me before placing the order, i would be happy to discuss your project in detail.
Fiverr does not screen freelancers in this category. Please verify qualifications and discuss requirements with the freelancer before ordering, including any preferences regarding the use of AI tools.
Reimagining Spaces, One Detail at a Time
Level 1
Languages
Do you provide design or concept ideas?
No. This service is strictly for technical documentation and working drawings.
Can you work with existing designs or 3D models?
es. I can prepare documentation based on provided designs, layouts, or 3D models.
Are these drawings suitable for site execution?
Yes. Drawings are prepared for contractor coordination and execution
Do you follow international standards?
Yes. I have experience working on international projects and can adapt drawings accordingly.
| (1) | ||
| (0) | ||
| (0) | ||
| (0) | ||
| (0) |
varun_bagadiya

India
superb experience
$50-$100
Price
3 days
Duration
| (1) | ||
| (0) | ||
| (0) | ||
| (0) | ||
| (0) |
varun_bagadiya
India
superb experience
$50-$100
Price
3 days
Duration