Browse categories
Explore
Fiverr Pro
English
$
USD
Cost Estimations Takeoffs and Virtual Staging for Real Estate Success
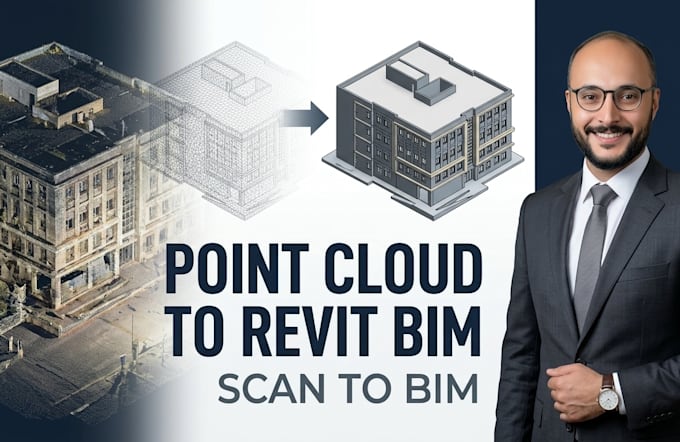
Need a professional Revit BIM model from your point cloud or laser scan?
I provide Point Cloud to Revit and Scan to BIM services for existing buildings, renovations, as-built documentation and BIM workflows.
I can convert scan data such as RCP, RCS and E57 into organized Revit BIM models based on your project requirements.
Services include:
I work with residential, commercial and industrial projects and can model architectural and structural elements according to the required level of detail.
Please send your point cloud file, project size and required LOD before ordering so I can review the scope and recommend the right package.
For large or complex projects, I can provide a custom offer.
Send your scan data and let's get started.

Project scale:
Building
Building type:
Residential
•
Commercial
•
Industrial
Material speciality:
Concrete
•
Steel
Please inform the freelancer of any preferences or concerns regarding the use of AI tools in the completion and/or delivery of your order.
What point cloud formats do you accept?
I can work with common formats such as RCP, RCS and E57. Send your file first if you have another format.
What is Scan to BIM?
Scan to BIM converts point cloud or laser scan data into an organized BIM model, typically using Revit.
Can you create an as-built Revit model?
Yes. I can create existing-condition and as-built Revit models from point cloud data
What LOD can you provide?
LOD depends on the project requirements. Basic packages target LOD 200, while higher-detail modeling can be provided through larger packages or custom offers.
Can you create floor plans and elevations?
Yes. Plans, elevations and sections can be added depending on the package and project scope.
Do you provide the Revit source file?
Yes. The Revit source file is included according to the selected package.
Can you handle commercial or industrial buildings?
Yes. Residential, commercial and industrial projects are supported.
Can you work with large point cloud files?
Yes. For large scans or complex projects, please send the file details first so I can confirm scope and pricing.
Can you provide AutoCAD drawings?
Yes. DWG drawings can be added when required.
What do you need before starting?
Your point cloud/scan files, project size, required LOD and desired deliverables.
| (0) | ||
| (1) | ||
| (0) | ||
| (0) | ||
| (0) |
elleoncreative1

United States
Very professional set of construction plans, will reach out to design genius for future work.
$400-$600
Price
2 weeks
Duration

Seller's Response
| (0) | ||
| (1) | ||
| (0) | ||
| (0) | ||
| (0) |
elleoncreative1
United States
Very professional set of construction plans, will reach out to design genius for future work.
$400-$600
Price
2 weeks
Duration
Seller's Response