Browse categories
Explore
Fiverr Pro
English
$
USD


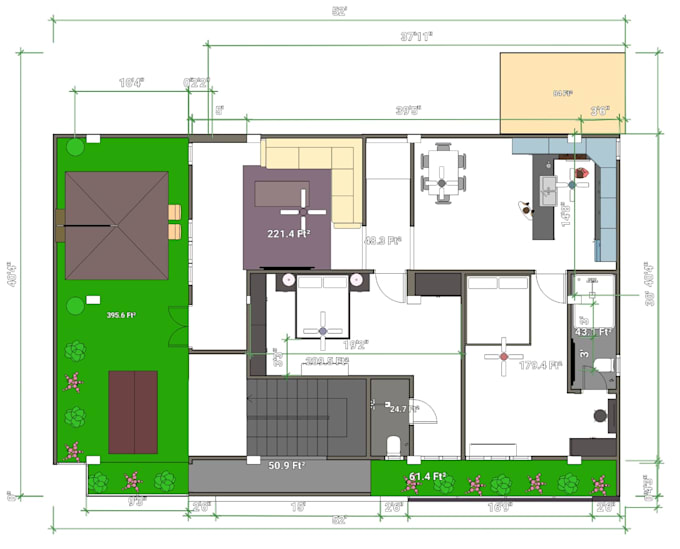
Welcome to my Professional 2D & 3D Floor Plan Design Gig!Are you looking to convert your hand sketches, PDFs, or ideas into high-quality architectural plans? You are in the perfect place! I am a professional designer specializing in precise 2D drafting and realistic 3D floor plan renderings.
Services I Offer:
2D Floor Plans: Accurate layouts with precise dimensions and furniture placement.
3D Floor Plans: High-quality realistic 3D viewing with textures, colors, and furniture.
3D Visulization: High quality realistic 3D viewing with video.
Sketch to CAD: Conversion of your PDF, images, or hand sketches into clean AutoCAD (DWG) files.
Why Hire Me?
Super-fast delivery with 100% accuracy. High-resolution output (PDF, JPG, DWG).Friendly communication and quick revisions. Client satisfaction is my top priority.
Note: Every project is unique. Please send me a message before placing an order to discuss your requirements and get a custom quote!
Fiverr does not screen freelancers in this category. Please verify qualifications and discuss requirements with the freelancer before ordering, including any preferences regarding the use of AI tools.
2D3D VISUALIZER
Languages