Browse categories
Explore
Fiverr Pro
English
$
USD

Level 1


UK Planning Permission & Building Regulations Drawings
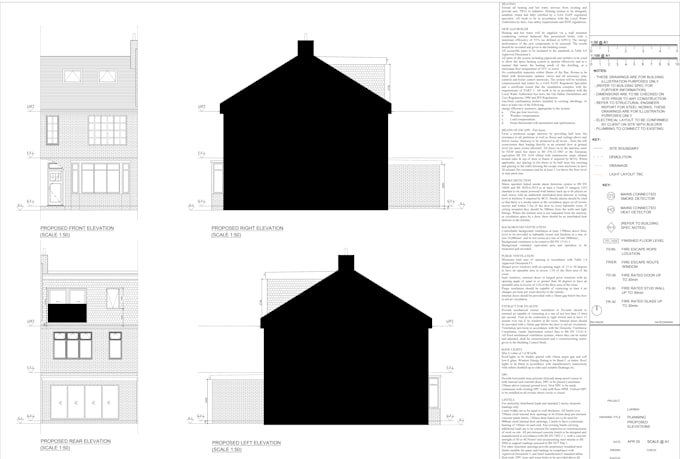
I'm Faran Khan and i am Architectural Engineer. I am here to help you with UK BUILDING REGULATIONS DRAWINGS & PLANNING DRAWINGS. As an extensive Experienced Architectural Engineer specializations in detailed AutoCAD & Revit drawings that comply with building control and ensure all drawings are prepared according to UK standards, local authority requirements, and building regulations to help streamline your approval process.
Services Include:
Why Choose Me?
Contact me before placing an order to discuss your project requirements and receive a custom order offer. Thank you
Fiverr does not screen freelancers in this category. Please verify qualifications and discuss requirements with the freelancer before ordering, including any preferences regarding the use of AI tools.
Architectural Engineer
Level 1
Languages
What information do you need to start the project?
will need your existing drawings, sketches, dimensions, property address, photos of the property, and a brief description of the proposed works.
Do you prepare drawings for UK Planning Permission applications?
I prepare professional existing and proposed drawings suitable for Planning Permission applications throughout the UK.
Do you provide Building Regulations drawings?
Yes, I create detailed Building Regulations drawings that comply with UK Building Control requirements.
Can you design house extensions, loft conversions, and garage conversions?
Absolutely. I specialize in residential projects including extensions, loft conversions, garage conversions, and internal alterations.
Are your drawings created in AutoCAD?
Yes, all technical drawings are professionally produced using AutoCAD to ensure accuracy and industry-standard quality.
Do you submit the application to the local council?
Unless specifically agreed, I provide the drawings and supporting documents. Application submission can be discussed as an additional service.
Can you work from hand sketches or PDF drawings?
Yes, I can convert hand sketches, PDFs, and existing plans into professional AutoCAD drawings.
Are the drawings guaranteed to be accurate and approved?
Drawings are produced with professional accuracy using industry-standard software and based on the information supplied. However, approvals depend on local regulations, authority requirements, and project-specific conditions, so approval cannot be guaranteed in all cases. Clients should verify site.
| (2) | ||
| (0) | ||
| (0) | ||
| (0) | ||
| (0) |

haylee_dev

United Kingdom
Great value and great service, Faran did everything he could to make sure the delivery was what i wanted, made all the effort to change the bits i needed, I recommend his services to anyone needing building regulation or planning permission drawings in the UK, Thanks Faran :)
$100-$200
Price
2 weeks
Duration

Seller's Response
scaryaudio

Australia
Good project / attention to detail and quick turn around time. No issues with multiple revisions.
$100-$200
Price
3 days
Duration
Seller's Response
| (2) | ||
| (0) | ||
| (0) | ||
| (0) | ||
| (0) |
haylee_dev
United Kingdom
Great value and great service, Faran did everything he could to make sure the delivery was what i wanted, made all the effort to change the bits i needed, I recommend his services to anyone needing building regulation or planning permission drawings in the UK, Thanks Faran :)
$100-$200
Price
2 weeks
Duration
Seller's Response
scaryaudio
Australia
Good project / attention to detail and quick turn around time. No issues with multiple revisions.
$100-$200
Price
3 days
Duration
Seller's Response