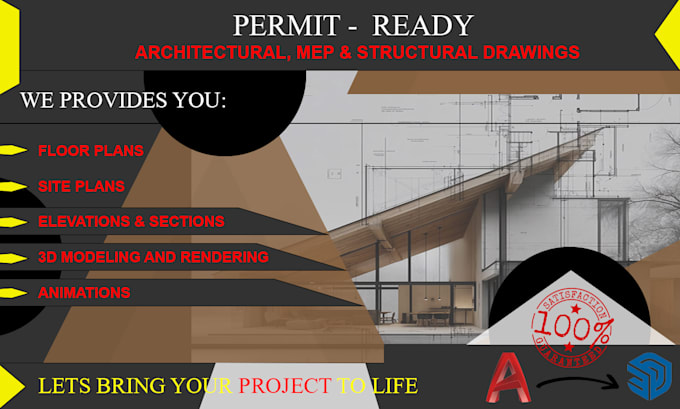
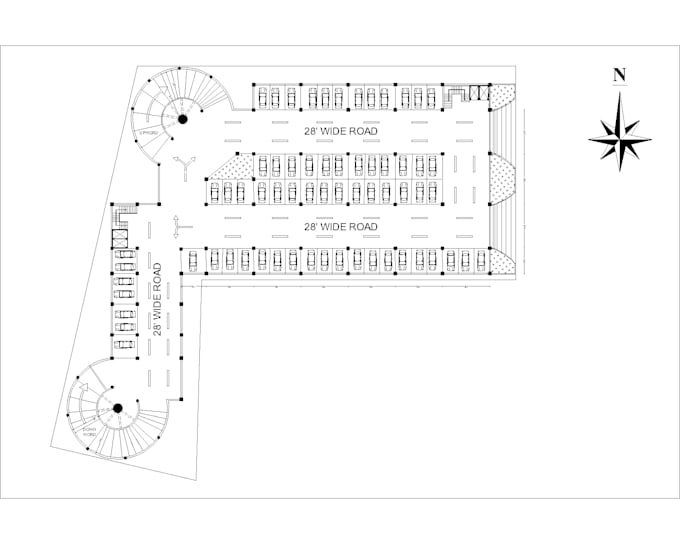
I will do house plans, floor plan, architectural and construction drawings

D
designstudio516
D
designstudio516
Jay

About this gig

Are you looking for a skilled and experienced Architectural Designer or Draftsman to prepare accurate and professional City Permit or Building Permit Drawings for your project?


I'm JAY, an Architect with over 5 years of professional experience and 100+ successfully completed international projects.


MY AREA OF EXPERTISE INCLUDES:

  • City & Building Permit Drawing Sets
  • Architectural Floor Plans & Space Planning
  • Exterior Elevations & Building Sections
  • Roof Plans & Construction Details
  • Existing Conditions & As-Built Drawings
  • Renovation & Remodeling Plans

I can prepare professional architectural drawings using PDF files, DWG drawings, hand-drawn sketches, existing plans, reference photographs, and city review comments.

WHY CHOOSE MY SERVICES?

  • 5+ Years of Professional Experience
  • 100+ Completed International Projects
  • Accurate & Detail-Oriented Drafting
  • Professional Standards & Organized Documentation
  • Clear Communication & Client-Focused Solutions
  • Reliable Turnaround &Timely Delivery

PROJECT INQUIRIES

  • Please contact me before placing an order to discuss your project scope, requirements, timeline, and deliverables. This will help ensure the selected package meets your project needs
Service verification and delivery style preference

Fiverr does not screen freelancers in this category. Please verify qualifications and discuss requirements with the freelancer before ordering, including any preferences regarding the use of AI tools.

Get to know Jay

Jay

Architectural Designer

  • FromPakistan
  • Member sinceNov 2026
  • Avg. response time1 hour
  • Languages

    English, Urdu
Hi, I'm Jay, an Architect specializing in architectural design, AutoCAD drafting, and construction documentation. I transform concepts, rough sketches, and existing plans into accurate, professional architectural drawings. My expertise includes residential design, floor plans, elevations, sections, site plans, construction drawings, structural framing, and MEP layouts. I also prepare complete architectural permit sets and revise existing drawings to meet project requirements.