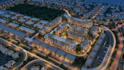
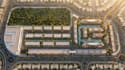
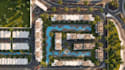
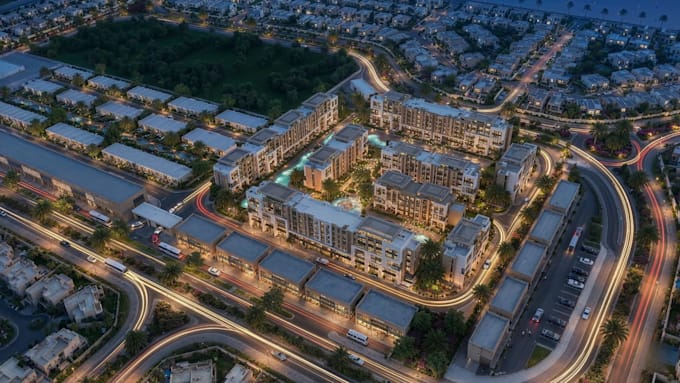
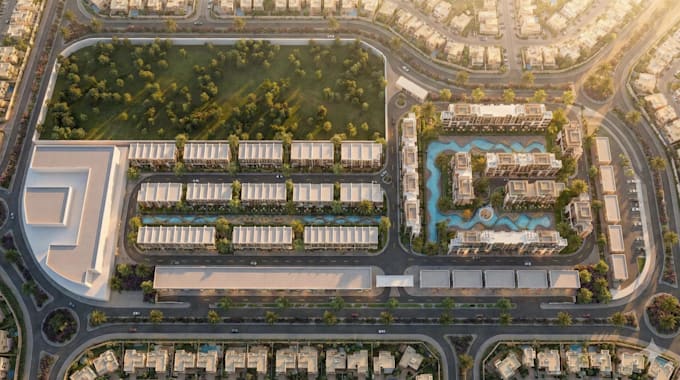
I will remodel master plan, 3d aerial rendering, landscape design, 3d community layout

D
desire8051
D
desire8051
Desire

About this gig


Hello everyone!!


I am professional architectural designer, 3D master plan and aerial architectural rendering. I create realistic community layouts, landscape visualization, and site planning for developers, architects, builders, and real estate professionals.


My Services Include:


  • 3D Master Plan Design & Remodeling
  • Aerial & Bird's-Eye 3D Rendering
  • Residential Community Layout
  • Housing Estate & Township Planning
  • Landscape Architecture Visualization
  • Site Plan & Land Development Design
  • Apartment & Villa Community Layout
  • Mixed-Use Development Visualization
  • Roads, Parking & Pedestrian Layouts
  • Parks, Gardens & Green Spaces
  • Recreational & Community Amenities
  • Outdoor Lighting & Landscaping
  • Photorealistic 3D CGI Visualization
  • 2D Site Plan & Layout Drawing
  • High-Resolution 2K/4K Renders


Send your site plan, CAD files, sketches, dimensions, or reference images, and I'll transform your concept into a professional 3D community master plan.


Contact me before ordering to discuss your project and package.


Thanks.

Delivery style preference

Please inform the freelancer of any preferences or concerns regarding the use of AI tools in the completion and/or delivery of your order.

Get to know Desire

Desire

Bring Dreams to reality

  • FromUnited States
  • Member sinceSep 2026
  • Avg. response time1 hour
  • Languages

    English, French, Spanish, German
I am Professional Architectural Designer and Planner specializing in 2D floor plans, 3D architectural visualization, master planning, site planning, landscape design, interior and exterior rendering, and photorealistic CGI. I create functional, detailed, and visually compelling designs for residential, commercial, and community developments. With a strong focus on accuracy, creativity, communication, and client satisfaction, I transform concepts into professional architectural presentations ready for visualization and planning.