Browse categories
Explore
Fiverr Pro
English
$
USD


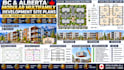
Planning a modular multifamily housing development in British Columbia or Alberta? I prepare organized site plans and development layouts for modular apartments, stacked housing, workforce accommodation and multi-building residential projects.
I help developers, property owners and design teams arrange modular buildings on a site with clear access, practical circulation, parking and usable outdoor spaces.
My services can include:
Plans can be developed from surveys, property dimensions, modular building specifications and your development brief. I can coordinate the layout with supplied architectural information and known municipal requirements.
Send your site survey, modular building dimensions, target unit count and development objectives for a scope review before ordering.
Fiverr does not screen freelancers in this category. Please verify qualifications and discuss requirements with the freelancer before ordering, including any preferences regarding the use of AI tools.
Real Estate Modular Housing Development Specialist
Languages
