Browse categories
Explore
Fiverr Pro
English
$
USD

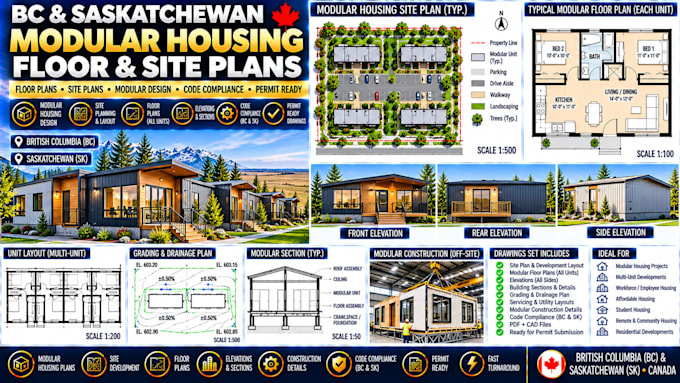
Need modular housing floor plans and site plans in British Columbia or Saskatchewan? I create clear, organized planning drawings for prefab homes, modular residences, and small housing developments.
Whether you're planning a single modular home, a multi-unit project, or a housing site, I can help translate your requirements into practical, presentation-ready layouts.
Services include:
What you receive: Professionally organized drawings tailored to your project scope, supplied in the agreed file formats.
To get started, send your survey or site dimensions, preferred unit type, number of bedrooms, modular building dimensions, and any available zoning or municipal requirements.
Fiverr does not screen freelancers in this category. Please verify qualifications and discuss requirements with the freelancer before ordering, including any preferences regarding the use of AI tools.
Real Estate Modular Housing Development Specialist
Languages
