Browse categories
Explore
Fiverr Pro
English
$
USD


Please contact me before placing an order
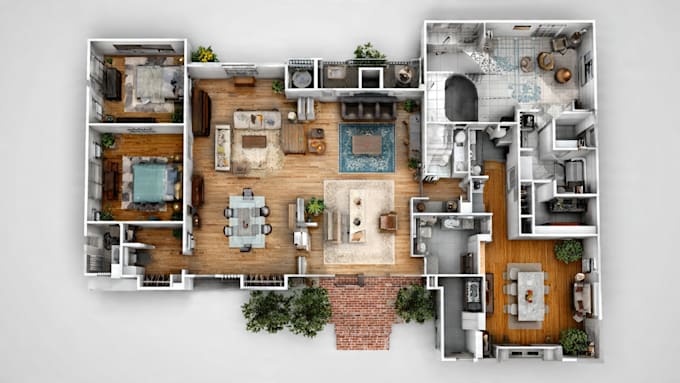
I will draw high quality 2d architectural floor plan for real estate agents / commercial / presentation / marketing tools.
I can convert your sketch into a 2d architectural floor plan with scale, areas, furniture, measurements, colors.
This offers is for a single floor plan only.
My work may include adding color, material, texture, shadows, furniture, environment, or anything you want. I can make black/white option, without textures.
WHY ME?
· Experienced Architectural Draftsman
· Smart Solutions to your Architectural Problems
· Fast Delivery
· 100% Customer Satisfaction
· Post Delivery Customer Care Services
To start I need:
My toolset includes the following software: Archicad, Autocad, Lumion, Twinmotion, SketchUp, Adobe Photoshop.
Please contact me before placing your order, so we can discuss any of your ideas and needs to reach a better result.
I look forward to working with you.
Regards,
Fiverr does not screen freelancers in this category. Please verify qualifications and discuss requirements with the freelancer before ordering, including any preferences regarding the use of AI tools.
I like to draw for projects Graphic Design and Sketch specialist
Languages