Browse categories
Explore
Fiverr Pro
English
$
USD

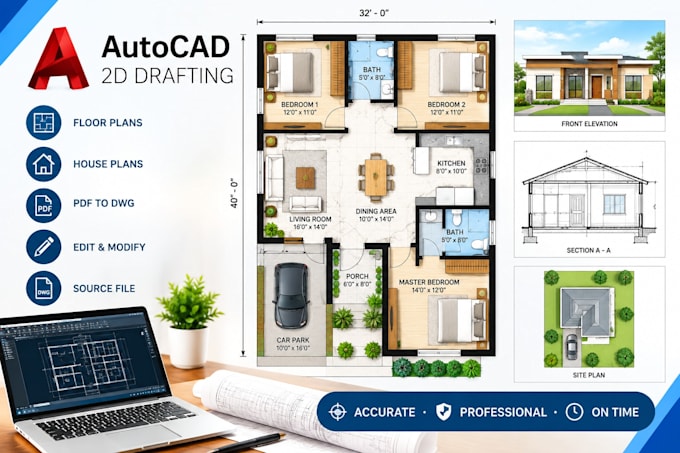

Need accurate AutoCAD 2D drawings, floor plans, CAD drafting, or technical drawings? I can turn your sketches, PDFs, images, or ideas into editable AutoCAD files for planning or construction.
My services include:
I use Autodesk AutoCAD and focus on accurate dimensions, clean linework, organized layers, and editable DWG source files. Whether you need a room plan, residential floor plan, commercial layout, or technical drawing, I can prepare it to your requirements.
To start, send your sketch, measurements, PDF, image, reference, or existing CAD file with your instructions. I will review the information and create the requested AutoCAD drawing.
Choose the package that matches your project, or contact me if you are unsure which package to select. Lets turn your ideas into AutoCAD 2D drawings.
Fiverr does not screen freelancers in this category. Please verify qualifications and discuss requirements with the freelancer before ordering, including any preferences regarding the use of AI tools.
2d technical drawing
Languages
Can you create a floor plan from a hand sketch or image?
Yes. I can convert your hand sketch, image, PDF, or existing drawing into a clean and accurate AutoCAD 2D floor plan.
Do you provide the editable AutoCAD source file?
Yes. I can provide the editable DWG source file so you can make future changes to the drawing.
What information do you need to start the project?
Please provide your sketch, PDF, dimensions, measurements, reference drawings, or any instructions that explain your requirements.
Can you make revisions to the AutoCAD drawing?
Yes. Revisions are included according to the package you purchase. Please provide clear instructions for any requested changes.
Can you convert PDF or images into AutoCAD DWG?
Yes. I can redraw PDF files, scanned drawings, images, and sketches into editable AutoCAD DWG files with accurate dimensions and details.
