Browse categories
Explore
Fiverr Pro
English
$
USD


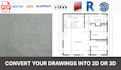


CONVERT SKETCH TO AUTOCAD, PDF TO DWG, BLUEPRINT, REVIT, SKETCHUP
Hey Esteemed Buyer,
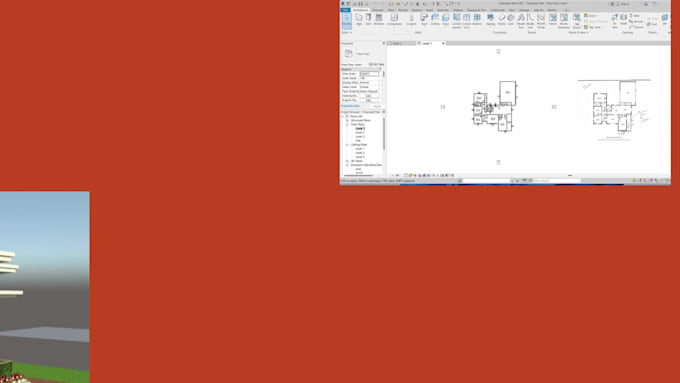
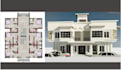
Do you have a Sketch, Jpeg, Image, hand drawing, blueprints or Pdf Floor Plan of your house, building, real estate Property, renovation or any other Architectural drawing and want to redraw or reproduce the exact drawings in AutoCAD, Revit or Sketchup ? This is the perfect Gig to get the best possible results!
I believe that nothing is impossible in the world of design. I am here to be your draftsman and transform your imagination into reality. As an Architect, I can help you draw convert, reproduce or redraw your sketch, blueprints, pdf, 2d, 3d drawings to AutoCAD, Revit and Sketchup files.
Feel free to send a message.
GIG OFFERS
WHY ME
Fiverr does not screen freelancers in this category. Please verify qualifications and discuss requirements with the freelancer before ordering, including any preferences regarding the use of AI tools.
Architect ,Website designer
Languages
What do you need to get started?
The best way to provide your requirements or ideas is to attach instructions to the pdf/Jpegs/Blueprints/Drafts/Drawings you want to convert to 2d or 3d in Autocad, Revit, Sketchup.
Explain your Work process?
1.Once you order, I get your requirements and references from you,I deliver the first draft within hours or a day depending on the project size and scope. 2.The Revision/edits discussion with the client.after i input all edits,then deliver the final design/drawing
What tools /Software do you use?
1. Autocad 2. Sketcup 3. Revit 4. Adobe Photoshop
What other Architectural Services do you provide?
Architectural working /Construction drawings and detailing, 2D &3D Modelling, 3D Visualization, Site Planning, Mechanical Drawing, Electrical Drawing. Interior Design,Detailed interior 2d elevation drawings Real estate Drawings Hospitality Designs Office and Workspace design Cottage Design
What File Format should I Provide?
I can take and convert 99% of the file types that you can deliver to me. But the most common forms people send are just PDFs and DWGs. And of course JPEGs Other file format include Sketchup files in SKP, Revit Files if you have
| (2) | ||
| (0) | ||
| (0) | ||
| (0) | ||
| (0) |
gmon123sa

United States
appreciate Adejoke and his work
$50-$100
Price
5 days
Duration


Seller's Response
gmon123sa
United States
Adejoke was very thorough, has great skills and is very pleasant to work with!
$50
Price
6 days
Duration

Seller's Response
| (2) | ||
| (0) | ||
| (0) | ||
| (0) | ||
| (0) |
gmon123sa
United States
appreciate Adejoke and his work
$50-$100
Price
5 days
Duration
Seller's Response
gmon123sa
United States
Adejoke was very thorough, has great skills and is very pleasant to work with!
$50
Price
6 days
Duration
Seller's Response