Browse categories
Explore
Fiverr Pro
English
$
USD



Are you looking for a professional 3D factory layout, warehouse design, or realistic architectural rendering?
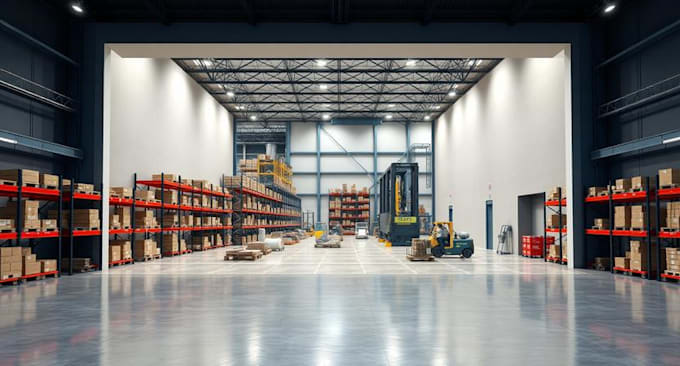
I will create a detailed and visually appealing 3D factory or warehouse design based on your requirements, drawings, sketches, dimensions, or reference images.
My services include:
* 3D factory layout design
* 3D warehouse layout
* Warehouse interior design
* Warehouse exterior design
* Factory interior and exterior visualization
* Industrial building 3D modeling
* 3D architectural rendering
* Factory and warehouse walkthrough visualization
* Productive space and workflow visualization
* Realistic interior and exterior renders
I can help transform your ideas, floor plans, sketches, CAD drawings, or existing layouts into a professional 3D visualization that makes your project easier to understand and present.
Whether you need a factory layout for planning, a warehouse visualization, an industrial building exterior, or realistic interior renders, I will create the design according to your specifications.
Please contact me before placing an order so we can discuss your project, dimensions, drawings, required views, and deliverable.
Fiverr does not screen freelancers in this category. Please verify qualifications and discuss requirements with the freelancer before ordering, including any preferences regarding the use of AI tools.
Interior Architecture And Photorealistic Visualization Expert
Languages