Browse categories
English
$
USD
Connect to your AI

Level 2
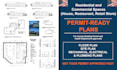


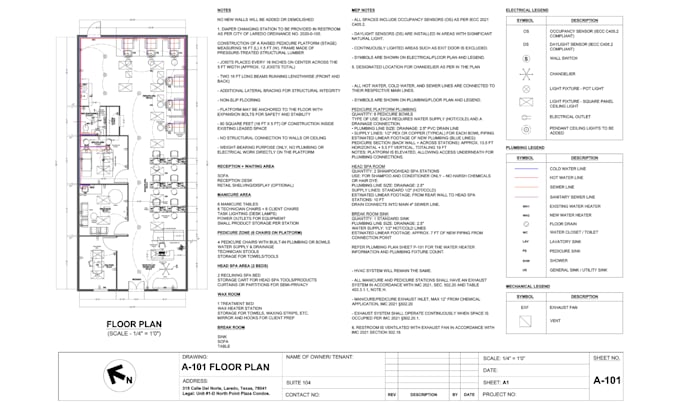
Professional floor plans and permit-ready drawings for commercial and residential projects across the U.S., ensuring smooth approval from City, County, and Health Departments.
Commercial Permit Plans (Health & Building Approval)
These are code-compliant plans for new construction, remodels, and tenant improvements, following local building codes, fire codes, ADA standards, and health department requirements applicable to your city or state.
Retail food facilities, Restaurant, Bar, Bakery, Cafe, Coffee Shop, Food truck, Retail store, Nail Salon, Spa, Liquor Store, Convenience Store, Clinic, Gym, Warehouse
What will you get? floor plan, site plan, MEP plans, equipment & finish schedule, health notes.
Residential Permit Plans (City / County Approval)
Complete drawing sets for residential projects requiring building permits.
New Construction (houses, garages, ADUs)
Additions & Remodels (room, kitchen, bathroom, deck, porch)
Renovations & MEP Modifications
Exterior Improvement
What you will get? floor plan, site plan, elevations, foundation plan, roof plan, MEP plans, sections, general notes
Feel free to ask any question and check the FAQ for more information.
Fiverr does not screen freelancers in this category. Please verify qualifications and discuss requirements with the freelancer before ordering, including any preferences regarding the use of AI tools.
Commercial Architect, Restaurant Designer, Over 500 Projects
Level 2
Languages
What do I need to start the project?
Few pictures of your space, a rough sketch with measurements, or any previous plans (if available)
Why hire me?
- Customer Satisfaction - Strong knowledge of US building, health, fire, and ADA codes - Experienced in permit submission requirements
Do you provide permit ready drawings for all U.S. states?
Yes, I do. I have a strong and clear understanding of the requirements of each county and health department across the U.S., backed by my experience with previous projects.
Do you help with city or health department resubmissions?
Yes. If the City or Health Department requests corrections, I will update the drawings and assist with resubmission.
How many revisions are included?
I offer unlimited revisions until you are satisfied, as long as the scope of work remains the same. My goal is to deliver drawings that fully meet your requirements and permit needs.
Will these drawings be accepted by the City or Health Department?
Yes, these drawings are prepared to meet standard U.S. permit and health department requirements, ensuring a smooth review process. I have successfully completed lot of permit projects across the U.S. and Canada, so your submission is in experienced hands.
Do you provide a stamp for the drawings?
For health department permit drawings, a stamp is not required. Health departments review plans to ensure compliance with food safety and sanitation regulations, not whether a licensed architect prepared them. For other projects that require a stamp, I can provide it through a licensed US Architect.
What if the plans are not accepted or I’m not satisfied with the project?
Client satisfaction is my top priority. I provide full support during permit review and revise drawings per city or health department comments. If plans are rejected more than three times within scope, I offer a full refund.