Browse categories
Explore
Fiverr Pro
English
$
USD


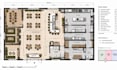
Need a complete restaurant layout drawing that combines furniture, kitchen planning, and smooth circulation? I specialize in creating professional 2D restaurant layout drawings that organize dining areas, kitchen spaces, furniture, service zones, and movement paths for better functionality. I can transform your measurements, existing floor plan, sketch, or ideas into a clear architectural layout tailored to your restaurant concept and operational requirements.
My services include:
Restaurant layout drawings
Dining area planning
Furniture placement
Commercial kitchen layouts
Bar and counter planning
Reception and waiting areas
Seating arrangements
Customer circulation
Staff/service circulation
Functional space zoning
Software I use:
Autodesk AutoCAD, Autodesk Revit, SketchUp, and Adobe Photoshop.
Why choose me?
Functional space planning
Efficient furniture placement
Practical kitchen organization
Clear circulation routes
Accurate 2D drawings
Clean professional presentation
Responsive communication
Send your dimensions, existing plan, sketch, or requirements, and lets create your restaurant layout.
Message me today to get started
Fiverr does not screen freelancers in this category. Please verify qualifications and discuss requirements with the freelancer before ordering, including any preferences regarding the use of AI tools.
Architectural Designer Restaurant Floor Plans Space Planning 2D Design
Languages
What do you need to begin?
Send your dimensions, existing plan or sketch, restaurant requirements, furniture details, and preferred layout.
Can you design the kitchen layout?
Yes. I can organize kitchen equipment, preparation zones, storage, and service flow within the available space.
Can you include furniture?
Yes. Tables, chairs, booths, counters, bars, reception furniture, and other required elements can be included.
Can you redesign an existing restaurant?
Yes. I can improve your existing layout for better circulation, seating, workflow, and space utilization.
