Browse categories
Explore
Fiverr Pro
English
$
USD
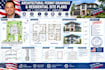
I will draw architectural permit drawings and residential site plans


Dex Lux
About this gig
Struggling to get your city or HOA permits approved? I will draw professional, precise, and permit-ready architectural drawings tailored to your project.
With extensive drafting experience, I transform sketches, old blueprints, or Google Maps images into high-quality 2D CAD site plans and construction layouts.
WHAT I OFFER:
- Detailed 2D Floor Plans & Elevations
- Residential Site Plans & Plot Plans
- Pool, Spa, Deck, and Patio Layouts
- ADU Design & Compliance Drawings
- Fast turnaround times for city submittals
WHY CHOOSE ME?
- High-resolution PDF and source files (DWG/DXF)
- Clean, professional line work following standard building codes
- 100% satisfaction guaranteed with quick revisions
Please message me with your project details before placing an order so we can discuss your specific municipal requirements. Lets get your project approved!
Service verification and delivery style preference
Fiverr does not screen freelancers in this category. Please verify qualifications and discuss requirements with the freelancer before ordering, including any preferences regarding the use of AI tools.
Get to know Dex Lux
Dex Lux
Draftsman
- FromUnited States
- Member sinceOct 2026
- Avg. response time1 hour
Languages
English
Hi! I am a professional draftsman specializing in permit-ready architectural and outdoor design plans.
With a focus on precision and local building compliance, I help homeowners and contractors bring their projects to life. Whether you need detailed blueprints for a custom pool and spa, structural deck and patio layouts, or functional ADU floor plans, I’ve got you covered. I deliver accurate, high-quality drawings tailored to your exact project needs.
Let’s get your project approved—message me today to get started!