Browse categories
Explore
Fiverr Pro
English
$
USD


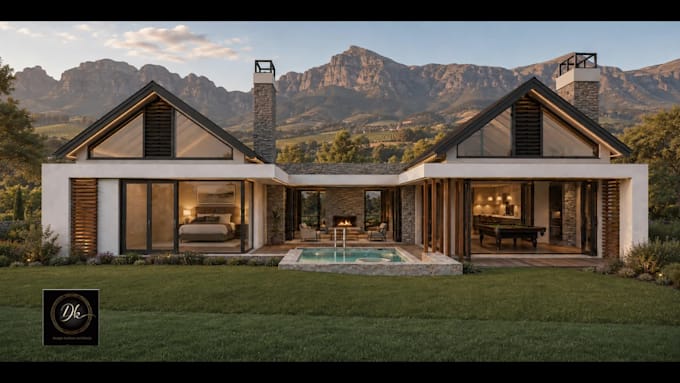
This gig offers a professionally pre-designed, high-end house plan (various sizes and architectural styles are available), with limited customization. Permitted changes are: (1) one change of room function(s) (2) one addition/removal of rooms not exceeding 2% of the gross floor area, and (3) one change of roof style.
BASIC: Design floor plans with room names and areas plus 4 exterior 3D renders for design review. Plans are undimensioned and not for construction.
STANDARD: Everything in Basic + dimensioned, construction-ready plans with technical notes and site positioning to local requirements all at one approved scale. Includes 4 elevations, 2 sections, electrical layout, water-reticulation plan, and door/window schedules showing overall opening sizes.
PREMIUM: Everything in Standard + detailed drawings for kitchen cabinetry, main ensuite, walk-in closet and typical bulkhead ceilings at 1:10, 1:20 or agreed scale, including plans and up to 2 sectional elevations per each of the 3 applicable rooms.
Fiverr does not screen freelancers in this category. Please verify qualifications and discuss requirements with the freelancer before ordering, including any preferences regarding the use of AI tools.
The Art of Living Designed
Languages
Can I build my house using drawings from this Gig?
Only the standard and premium versions of the gig can be used for construction. SOME local municipalities do NOT require detailed drawings to approve plans. That's because kitchen, bathroom and staircase specialist etc usually prepare their own shop drawings for installation.