Browse categories
Explore
Fiverr Pro
English
$
USD


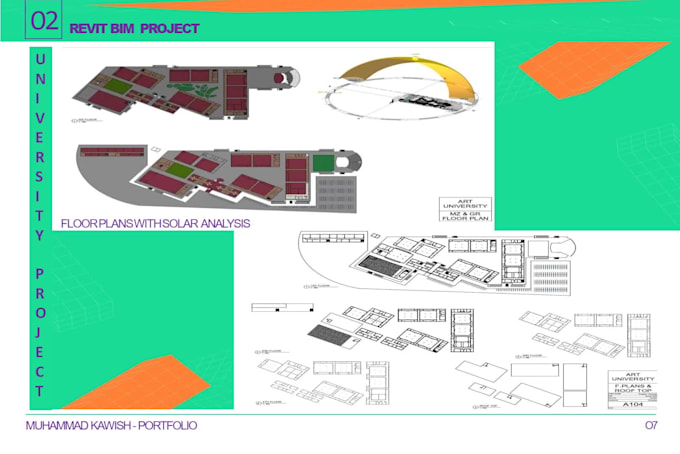
I will do planning and design your Architecture/ Structural portfolio of high-quality drawings in BIM (Building Information Modeling) containing Floor plans, Sections, and Elevations. I m using AutoCAD for 2D drafting/designing and 3D modeling using Sketchup and Revit to make drawings conceptual, artistic, and futuristic for construction work.
EXPERTISE:
Autodesk Revit
Autodesk AutoCAD
SketchUp & V-Ray
3D max
E-Tabs
MS Office
Photoshop
Services Offered:
In other Gigs,
I assure you that I will meet your project work according to your guidelines.
Please, feel free to reach out, and I will respond promptly.
Thank You,
Versace Design
Fiverr does not screen freelancers in this category. Please verify qualifications and discuss requirements with the freelancer before ordering, including any preferences regarding the use of AI tools.
Let's versace your design into reality
Languages