Browse categories
Explore
Fiverr Pro
English
$
USD

Level 1
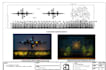
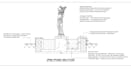


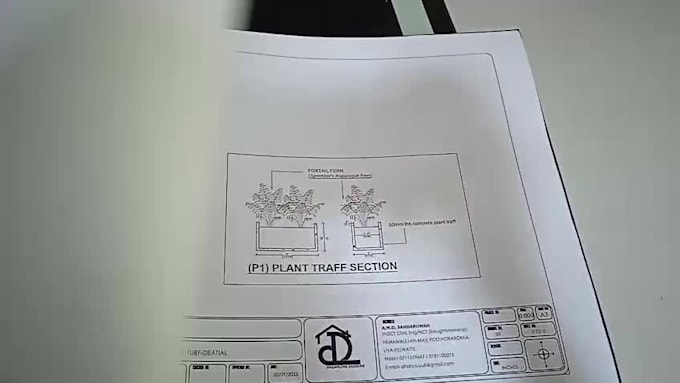
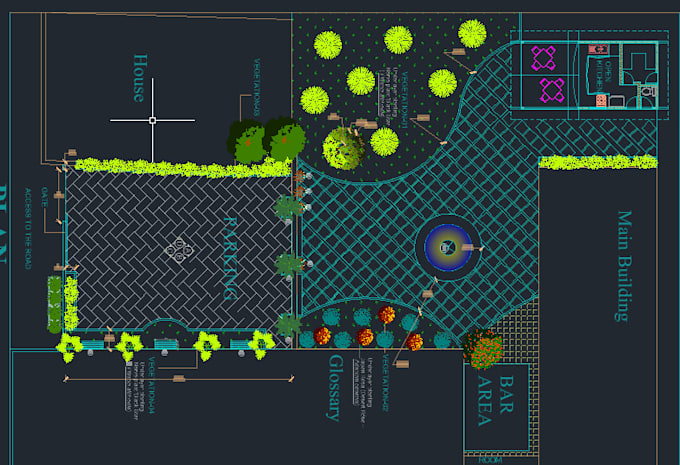
I provide clear, accurate, and construction-ready landscape and site layout drawings for residential projects. My focus is on practical planning, not decorative gardening.
What I deliver:
Site plan with boundary lines & setbacks
Landscape layout (paths, parking, garden zones)
External works layout (driveways, walkways)
Clear dimensions (mm or ft-in)
AutoCAD DWG + PDF files
Why choose me:
Easy-to-read drawings for construction
Based on real site & drafting experience
Fast communication and revisions included
Please contact me before ordering to discuss your site details.
Please inform the freelancer of any preferences or concerns regarding the use of AI tools in the completion and/or delivery of your order.
Dreamline Designs
Level 1
Languages
What do I need to provide before you start?
Please share your site layout, project requirements, preferred style, and any plant or material preferences. DWG or PDF files are ideal
Do you include legend blocks and title notes?
Yes, all drawings come with clear legend blocks, arrow annotations, and title notes formatted for client presentation.
Can you include 3D visuals or SketchUp models?
Absolutely. SketchUp views are available in Standard and Premium packages or upon request.