Browse categories
Explore
Fiverr Pro
English
$
USD

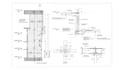
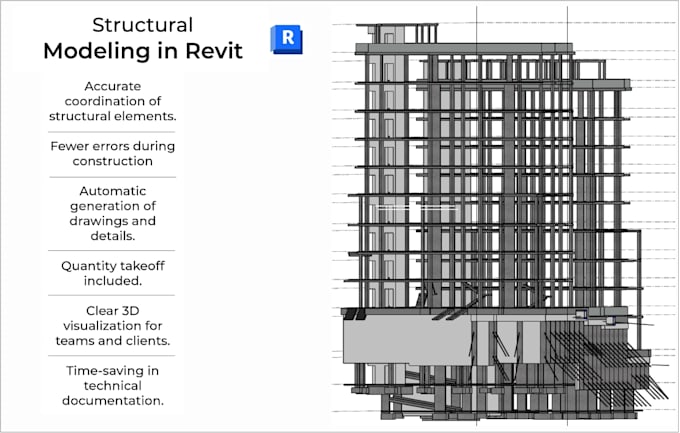
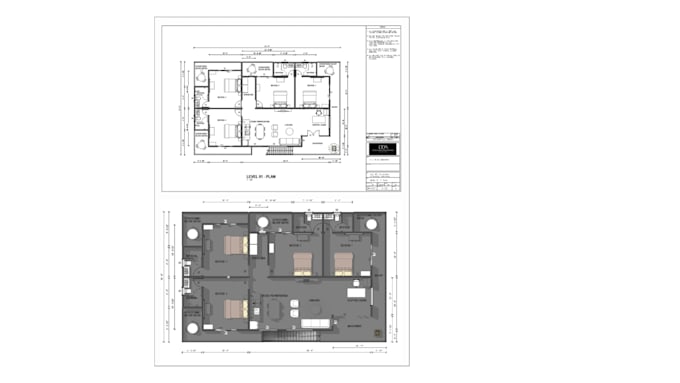
Hi! I'm Didulanka, a professional BIM Modeler and Civil Technical Specialist with over 8 years of hands-on industry experience.
I deliver accurate 3D BIM models, 2D CAD drafting, and detailed construction documentation using Autodesk Revit and AutoCAD.
Services Provided:
What I Need From You:
NOTE:
Fiverr does not screen freelancers in this category. Please verify qualifications and discuss requirements with the freelancer before ordering, including any preferences regarding the use of AI tools.
Languages
Question: Do you provide structural design or engineering calculations?
Answer: No, I focus exclusively on 3D BIM modeling, CAD drafting, and detailed construction documentation. You must provide the design calculations or sketches.
Question: What file formats do you need to get started?
Answer: I can work with PDF files, hand sketches, 2D AutoCAD drawings (DWG/DXF), point cloud data, or image files.
Question: What final deliverables will I receive?
Answer: You will receive native Autodesk Revit source files (.RVT), exported CAD files (.DWG), PDF sheet sets, and high-quality 3D views according to your package.