Browse categories
Explore
Fiverr Pro
English
$
USD

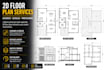


Looking for clean, professional 2D floor plans? You're in the right place.
I will create accurate and well-organized architectural floor plans based on your ideas, sketches, PDFs, or images. My goal is to deliver clear, high-quality drawings that help you visualize and develop your project with confidence.
What you get:
I can work with:
Perfect for houses, apartments, remodels, and real estate presentations.
Please contact me before ordering to ensure the best results.
Fiverr does not screen freelancers in this category. Please verify qualifications and discuss requirements with the freelancer before ordering, including any preferences regarding the use of AI tools.
CAD Drafter Architect
Languages
What do you need to start working on my project?
I need a sketch, PDF, image, or a clear description with dimensions and requirements. The more details you provide, the better the result.
Can you convert hand sketches into professional floor plans?
Yes, I can transform your hand-drawn sketches or ideas into clean, professional 2D architectural plans.
Will the plans include dimensions and furniture?
Yes, depending on the package you choose. Higher packages include more detail such as dimensions and furniture layout.
Do you provide editable files (DWG)?
Editable files are included in the Premium package or can be added as an extra.
How fast can you deliver?
Delivery time depends on the project complexity, but I also offer fast delivery options if you need it urgently.


