Browse categories
Explore
Fiverr Pro
English
$
USD




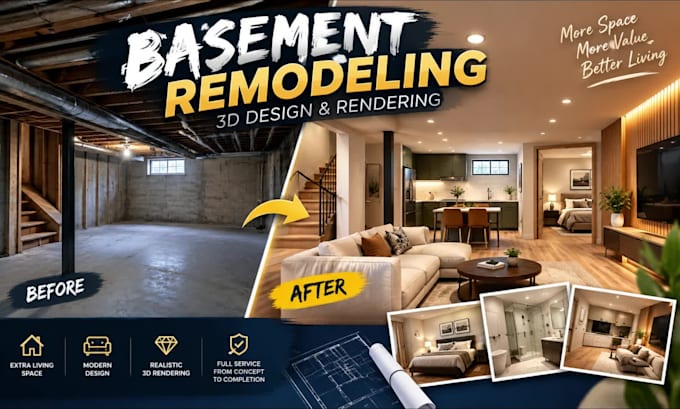
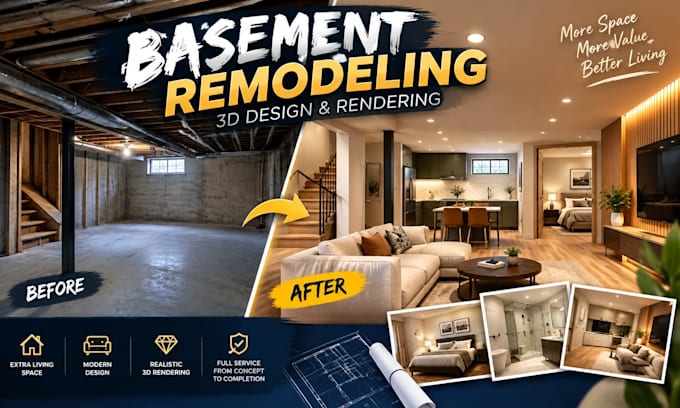
Hello! Want to turn your dark, empty basement into a high-value living space? With 11+ years of professional expertise in architectural visualization, I specialize in transforming underutilized areas into stunning, fully functional spaces.
Whether you need a cozy family lounge, private home theater, luxury home bar, or modern guest suite, I bring your ideas to life using high-precision SketchUp 3d modeling.
What You Get:
Why Work With Me?
Ready to transform your property and maximize your space? Lets turn your vision into reality! Send me a message or order now to get started!
Fiverr does not screen freelancers in this category. Please verify qualifications and discuss requirements with the freelancer before ordering, including any preferences regarding the use of AI tools.
Turn Architectural Blueprints into Breathtaking Realities
Languages
What do I need to provide to get started?
You will need to provide the floor plan (hand-drawn, PDF, or CAD file) of your basement, photos of the current space, and any inspiration images or style preferences you have in mind.
What software do you use for modeling and rendering?
I specialize in using SketchUp for precise 3D modeling, combined with professional rendering tools to produce high-end, photorealistic visuals of your new basement.
Can you design specific areas like a home theater, gym, or bar?
Absolutely! I can customize your basement layout into any functional space you desire, including family lounges, home theaters, home gyms, bars, offices, or guest bedrooms.
What will I receive in the final delivery?
You will receive high-resolution, photorealistic 3D rendered images (JPG/PNG) of different angles, showing your remodeled basement with accurate materials, lighting, and colors.
Do you offer revisions if I want to change something?
Yes, revisions are included in all packages. I work closely with you during the design process to ensure the final layout and look match your exact expectations.
Can I use these designs for contractor or permitting purposes?
My primary focus is on high-quality 3D interior design, conceptual modeling, and realistic visualization to help you and your contractor visualize the final look clearly.
How long does it take to complete a project?
Delivery times vary depending on the complexity and the package you choose, typically ranging from 3 to 7 days. Fast delivery options are also available upon request.
How do we communicate during the project?
We will communicate directly through the Fiverr inbox. I provide regular updates and am always responsive to ensure a smooth and seamless design process.