Browse categories
English
$
USD
Connect to your AI

Top Rated
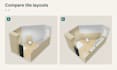


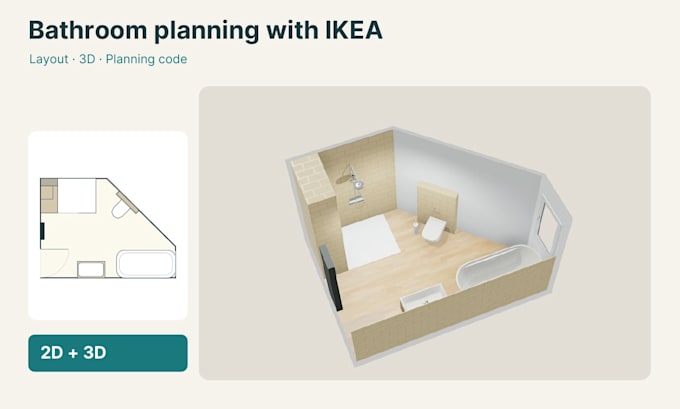
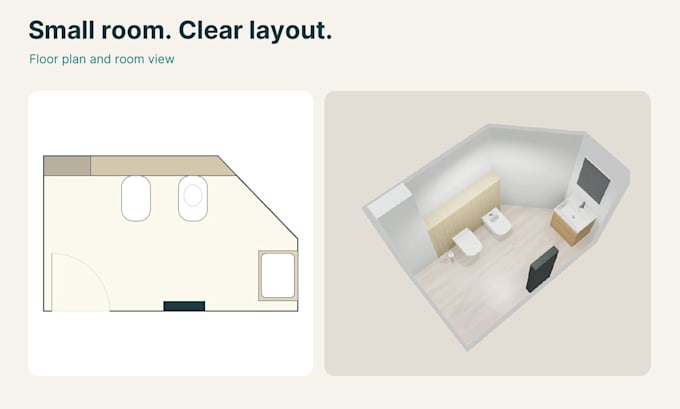
Wondering how a shower, vanity and toilet will fit into your bathroom?
Based on your measurements, photos and wishes, I develop a layout in the IKEA bathroom planner. What you get: a PDF floor plan showing room dimensions, furniture sizes and position axes, with simple 3D views. The editable IKEA planning code is delivered with the final result.
The service covers one bathroom up to 12 m² within the existing walls. Basic includes one floor plan idea, Standard two and Premium three; one chosen layout is fully developed with 2/3/3 views depending on the package. Revisions are handled as consolidated feedback within the agreed brief.
Before you book, please send over a dimensioned sketch and photos - particularly if your room has sloped ceilings or a tricky shape. Where the planner allows it, items from other brands appear as labelled placeholders.
What you receive is a furnishing concept - plumbing, electrical, waterproofing, permit and construction drawings are not part of it. Measurements and real-world feasibility are verified by your local contractor before installation. The views show what the planner is able to display.
An independent service with no connection to IKEA.
Fiverr does not screen freelancers in this category. Please verify qualifications and discuss requirements with the freelancer before ordering, including any preferences regarding the use of AI tools.
Logo design, print materials and print ready files
Top Rated
Languages

Opel
Auto Manufacturers

Aldi
Retailing

EDEKA
Supermarket

goodBot
Biotech

Melitta USA
Consumer Staples
What should I send you before we start?
A readable sketch with wall lengths, door and window dimensions and positions, the ceiling height plus photos. Add fixed building elements, existing connections and your wishes. A sample measuring sheet guides you through it. If I spot any inconsistencies, we sort them out before the first draft.
Which dimensions does the plan include?
It shows the room dimensions, the sizes of all planned items and clearly labelled position axes indicating where each piece of furniture sits. Drilling points, pipe connections, pipe routing and manufacturer-specific installation heights are not part of it.
Can I keep editing the plan myself?
Yes – the final IKEA planning code makes that possible. I start out in the German bathroom planner, so if you use another country's version, let's clarify that upfront. Saving options depend on the IKEA service and possibly on your account, and I can't promise the code stays available indefinitely.
When do I get the planning code?
First you'll see the draft as a PDF. Once you've given feedback and the agreed revisions are done, I deliver the PDF, images and code together through the final Fiverr delivery – the code is included before the order is marked complete.
Does everything have to come from IKEA?
No. Matching IKEA products go straight into the plan. Items from other brands are inserted as labelled placeholders with the right dimensions wherever the planner permits. In 3D, third-party products don't necessarily look true to the original – the PDF explains these substitutions.
What about sloped ceilings or unusual floor plans?
Please show me rooms like these before you book, so I can check whether the IKEA planner can represent them properly. Complex slopes, altered room boundaries and bathrooms over 12 m² fall outside the standard scope. Any limitations are agreed with you before planning starts.
What counts as a revision?
One consolidated round of feedback on a presented draft, staying within the original measurements and preferences – for example moving an item or switching a colour. An extra layout, new room dimensions or a revised brief count as additional work.
Can my contractor build straight from this PDF?
The PDF is a solid basis for discussing layout and furnishings, but it's not a construction drawing. Your contractor still needs to verify site measurements, connections, clearances, fixings, waterproofing and overall feasibility before anything gets installed.
Are the 3D images photorealistic?
You'll get straightforward views from the IKEA bathroom planner, just like in the examples. The available models and finishes define what can be shown. Third-party products, glass, radiators or structural details may appear as simple placeholders.
Do you work for IKEA – and do I need an account?
I offer an independent planning service and don't work for IKEA. You don't need an IKEA account for the briefing or the PDF. Some saving functions might require your own account. I will never ask for your password or access to your account.