Browse categories
Explore
Fiverr Pro
English
$
USD


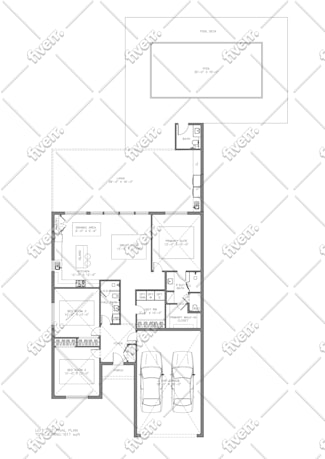
Hey there, are you looking for architectural working drawings of your project to be drawn in AutoCAD or in Pdf format? well, I will offer you the following services here.
Services offered -
All the drawings will include furniture and fixtures and full detailed as per your choice.
Being an architect, I also design projects from beginning on your request, whether its interior, exterior or landscape.
What you need to provide for it...!
you would just need to tell the idea of what you want, through an image, sketch or simply discuss it with me.
In which format the drawings are delivered to you?
AutoCAD file (dwg)
jpg
png
Rvt.
NOTE -
1. Please contact me before placing order, so that you know exactly what you will get, especially if you have a hand drawn sketch.
Thank you...!!
Fiverr does not screen freelancers in this category. Please verify qualifications and discuss requirements with the freelancer before ordering, including any preferences regarding the use of AI tools.
Architect 3D Rendering, Expert for Interiors and Exteriors
Languages
| (1) | ||
| (0) | ||
| (0) | ||
| (0) | ||
| (0) |
jimsheehan337

United States
I’ve worked with Dilbar on multiple projects and he has been consistently excellent. He is easy to communicate with, very professional, and always pays close attention to detail. The quality of his work is outstanding, and he reliably delivers high-quality results on time. I will definitely continue...
$200-$400
Price
13 days
Duration
| (1) | ||
| (0) | ||
| (0) | ||
| (0) | ||
| (0) |
jimsheehan337
United States
I’ve worked with Dilbar on multiple projects and he has been consistently excellent. He is easy to communicate with, very professional, and always pays close attention to detail. The quality of his work is outstanding, and he reliably delivers high-quality results on time. I will definitely continue...
$200-$400
Price
13 days
Duration


