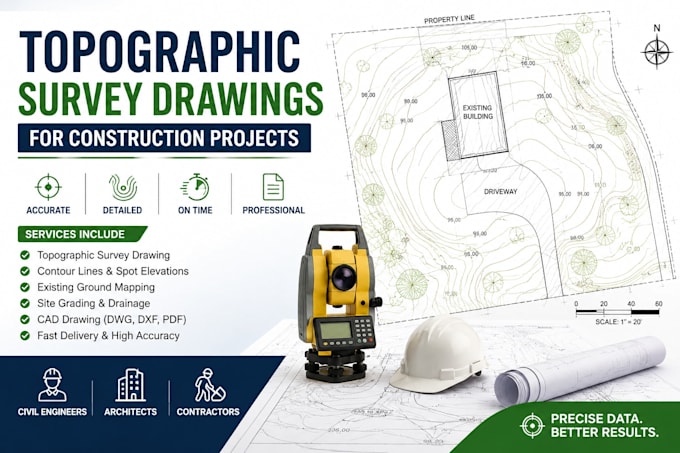
I will prepare accurate topographic survey drawings for construction projects

D
dildlinerobert
D
dildlinerobert
robert

About this gig

Accurate Topographic Survey Drawings for Construction Projects

Welcome! If you need professional topographic survey drawings for your construction or land development project, you're in the right place.

I specialize in creating accurate, detailed, and easy-to-read topographic survey drawings that help architects, civil engineers, contractors, developers, and property owners make informed design and construction decisions.

Whether you're planning a residential, commercial, or infrastructure project, I will transform your survey data into precise CAD drawings that support efficient planning and execution.

My Services Include

  • Topographic survey drawing preparation
  • Existing ground surface mapping
  • Contour line creation
  • Spot elevations and level annotations
  • Site grading plan support
  • Terrain and land feature drafting
  • Property boundary reference integration
  • Road and driveway survey drafting
  • Utility and drainage feature mapping
  • CAD conversion from field survey data
  • PDF, DWG, and DXF deliverables
  • Clean, organized, and professional drawing layouts

Who This Gig Is For

  • Civil Engineers
  • Architects
  • Contractors
  • Land Surveyors
  • Developers
  • Landscape Architects
  • Construction Companies
  • Property Owners


Delivery style preference

Please inform the freelancer of any preferences or concerns regarding the use of AI tools in the completion and/or delivery of your order.

Get to know robert

robert

land survey, site plan, topographic survey, grading plan, AutoCAD, and Civil 3D

  • FromUnited States
  • Member sinceJul 2026
  • Avg. response time1 hour
  • Languages

    English, Spanish
Looking for accurate land survey drawings and site plans for your project in the USA? You're in the right place. I specialise in preparing professional land survey drawings, topographic plans, site plans, grading plans, boundary layouts, and civil drafting for residential, commercial, and development projects. I work from survey data, GIS information, PDFs, sketches, and CAD files to produce clear, precise, and permit-ready drawings.